Selected experience · prior experience · Fellow, Denver

Beyond the estimate.

The website and inquiry flow Drew designed and built, three customer-facing ROM proposals, and the estimating system behind early budgets, with their evidence showing. From his time leading preconstruction at Fellow, a Denver luxury custom builder.

Prior experienceConvert the LeadWin the WorkCustom software
Genesee Spring Residence proposal cover DiPasquale Residence proposal cover
The Farm live proposal cover
The Farm · live web proposal
Prior experience at Fellow, not Building Main client work. Fellow authored and issued these proposals.
ROM Workbench is Drew’s own software. Genesee Spring and DiPasquale were prepared by Drew personally; The Farm was produced with ROM Workbench.
No proposal here is presented as an awarded contract.
Convert the Lead · fellowbuilt.com · designed and built by Drew

It starts at the front door.

Before any proposal, an owner meets the builder online. Drew designed and built Fellow’s website, including a custom contact-to-consultation flow that takes about 90 seconds and arrives qualified.
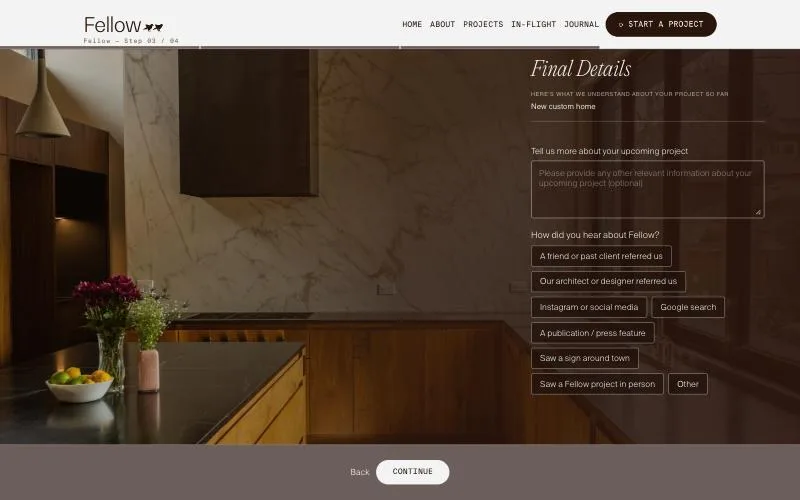
fellowbuilt.com/contact?current-screen=step3
Fellow website: Here’s what we understand so far.
Step 03 / 04 · the recap Here’s what we understand so far. A running summary of the answers, an optional note about the project, and how they heard about Fellow: referral, architect, social, search, press, a sign, or a Fellow project in person.
Why it mattersOwners feel heard before they speak to anyone, and Fellow learns which channels bring real projects.
Verified on the live site, without submitting an inquiry.Built in Framer.To supply: the post-inquiry consultation scheduling screens.
Win the Work · three proposals · three ideas about what an owner needs

Same discipline. Three different conversations.

Each proposal answers a different owner question: what am I building, how will we live through it, and what can I change?
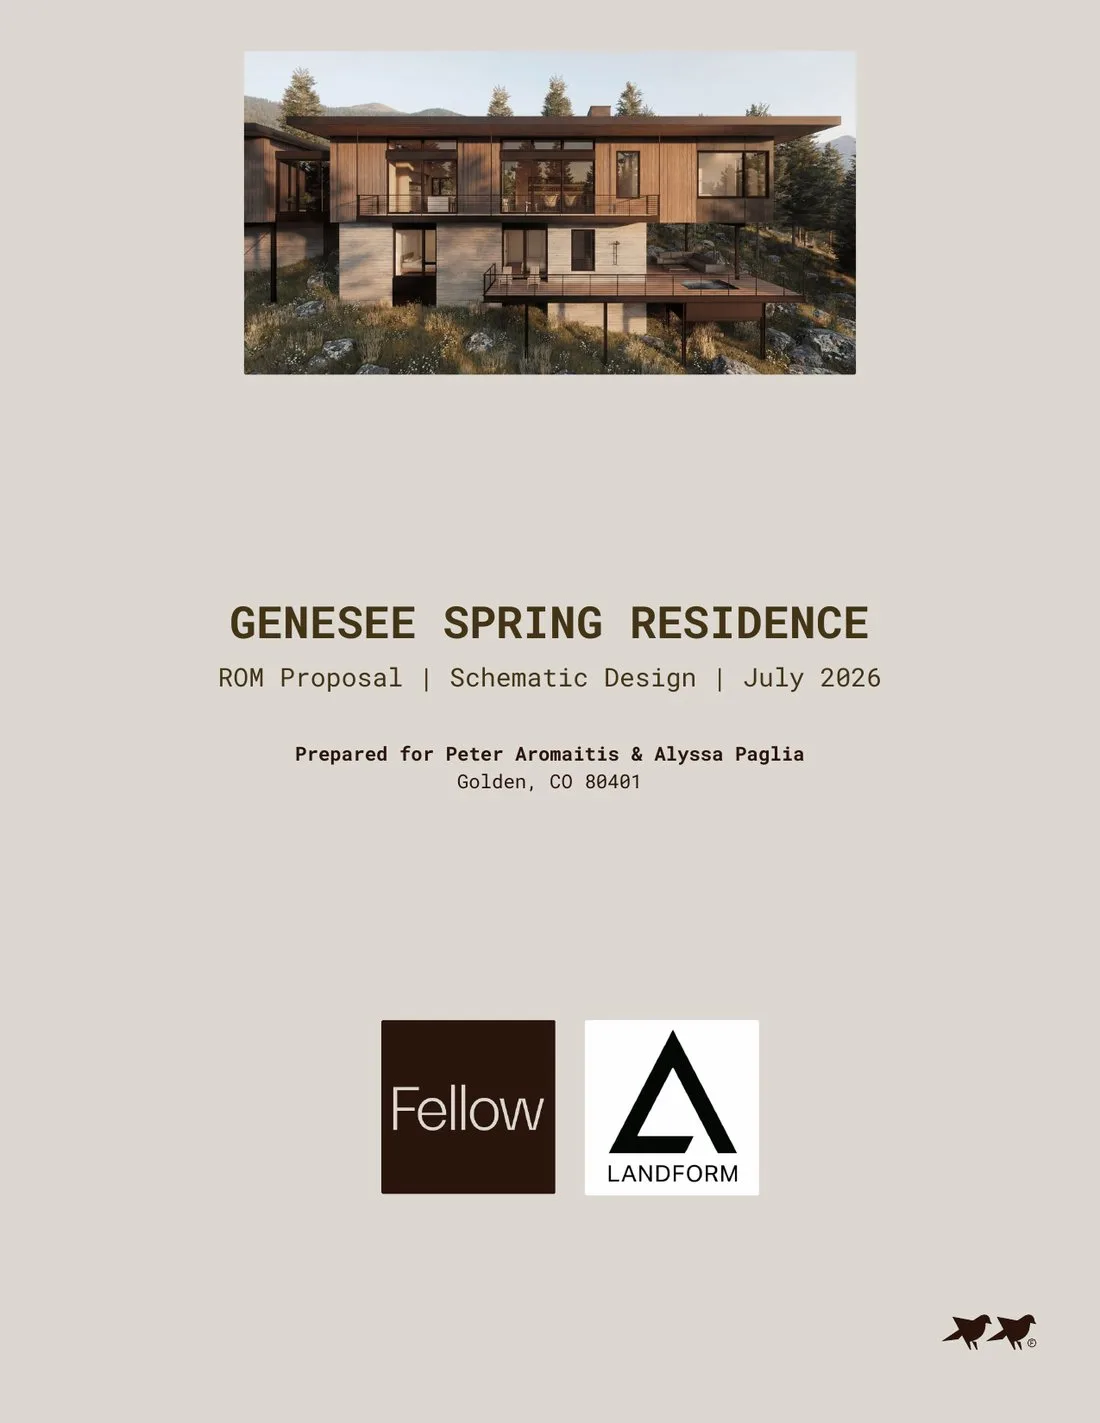
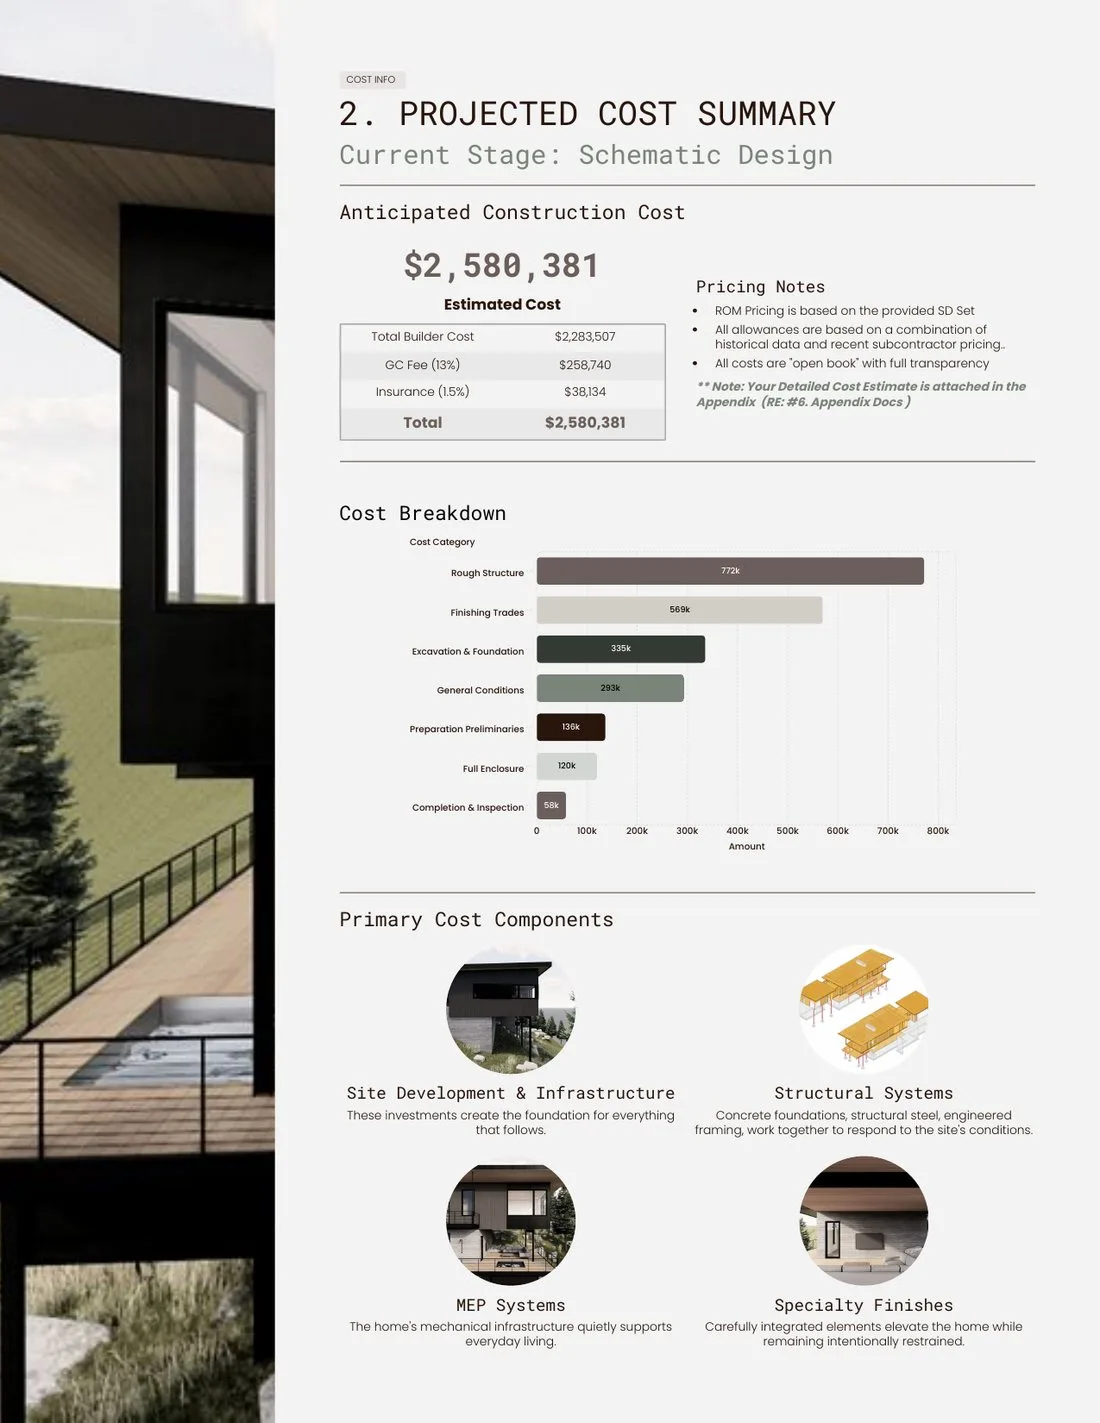
Genesee Spring proposal cover
PDF · prepared by Drew
Genesee Spring Residence · design by Landform Architectural storytelling.
Leads with the architecture and both firms as one team
$2,580,381, with builder cost, 13% fee and 1.5% insurance broken out
A month-by-month schedule and the path into preconstruction
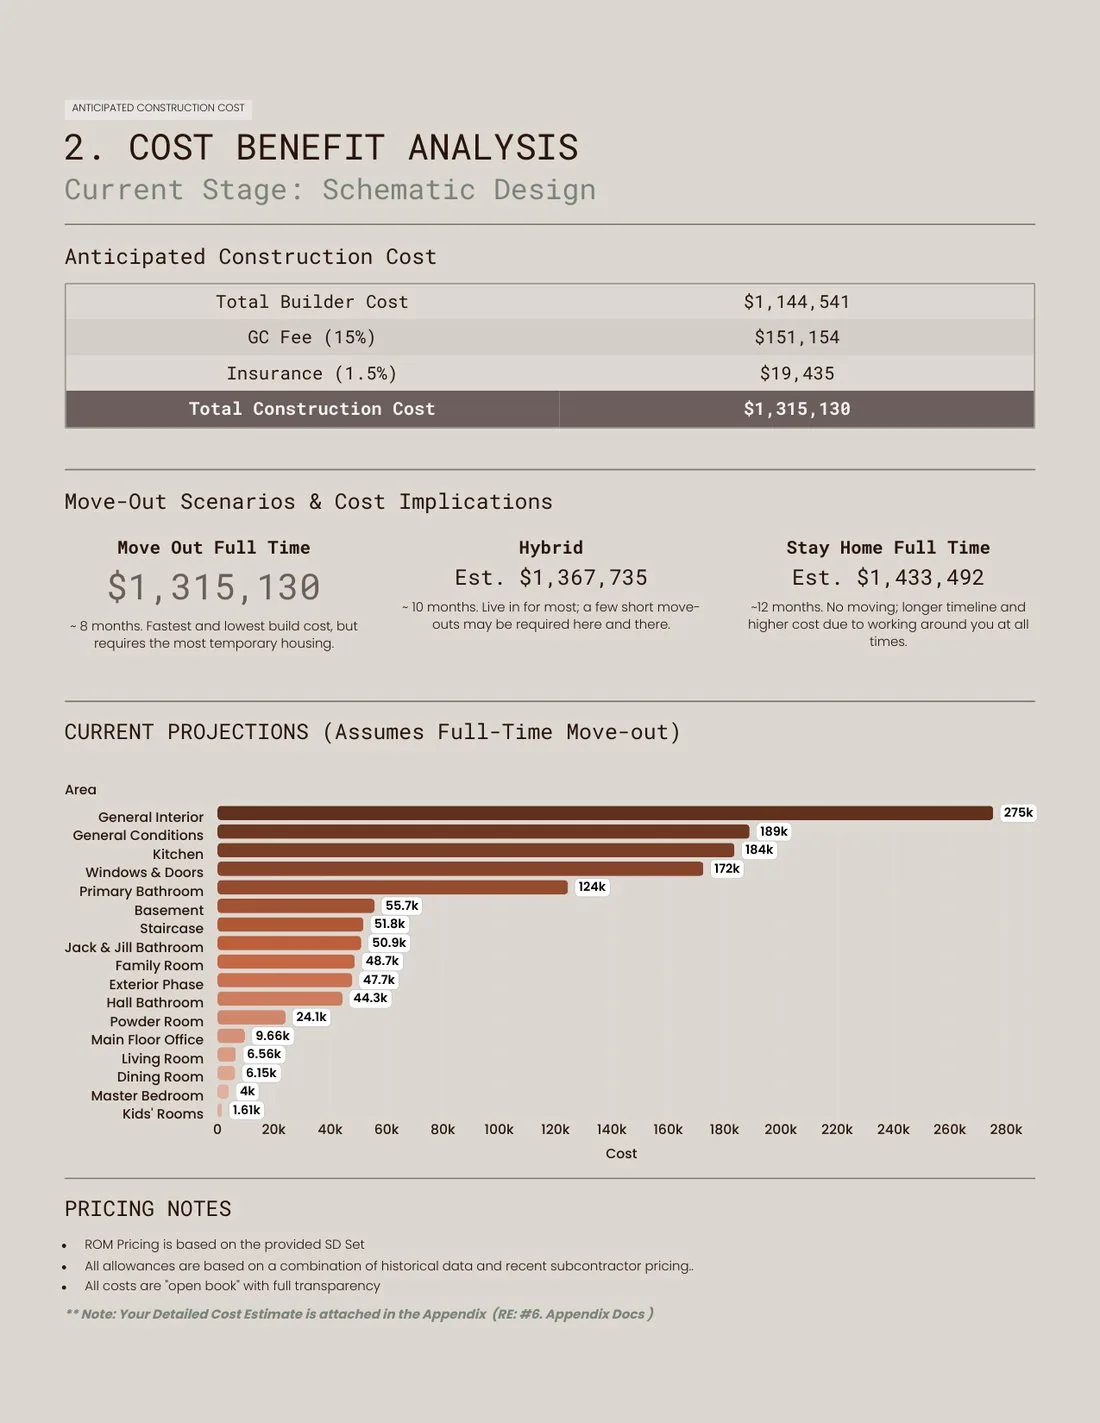
DiPasquale cost-benefit scenarios
PDF · prepared by Drew
DiPasquale Residence · design by Kaleidoscope Design A cost-benefit decision.
Three ways to live through construction, side by side
$1,315,130 to $1,433,492, against about 8, 10 or 12 months
Projections by area of the home
The Farm live proposal levers
Live web · ROM Workbench
The Farm · High, Low, Buffalo Architecture A proposal the client can operate.
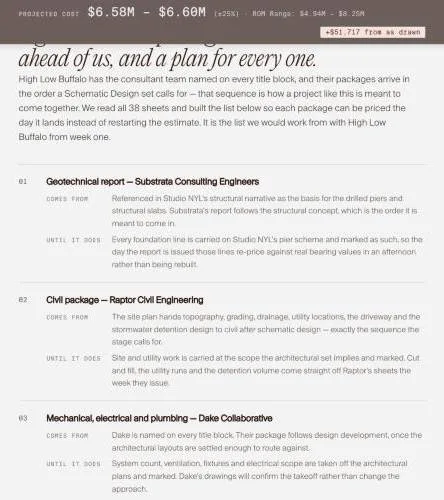
Eight consultant packages still ahead, with a plan for each
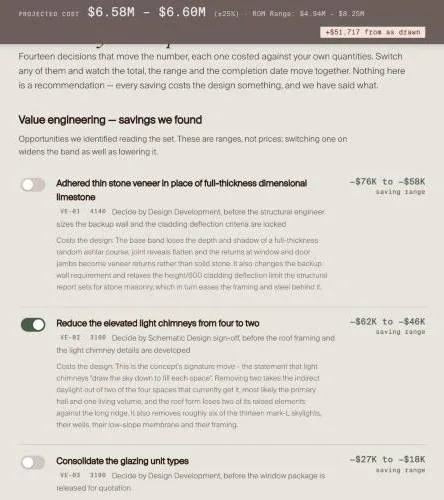
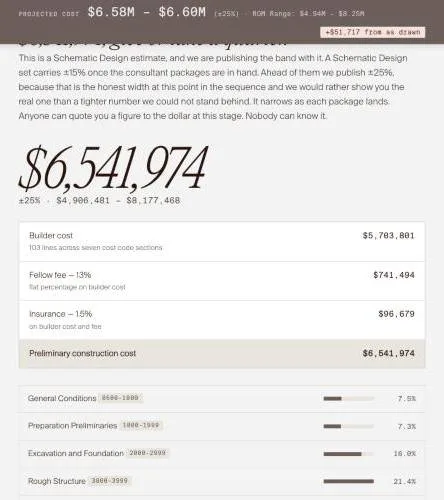
$6,541,974, ±25%: $4,906,481 – $8,177,468, with the reasons stated
Fourteen levers that move cost, range and schedule together
Inside a better ROM proposal · the PDFs

Every page answers a question the owner is already asking.

Two July 2026 proposals: a new mountain home at schematic design, and a whole-home renovation with three ways to live through it.
Genesee Spring · new home DiPasquale · renovation
Genesee proposal cost summary
Genesee Spring · page 4 One clear number, then the why.
What the page doesAnticipated construction cost with builder cost, fee and insurance broken out, a cost breakdown by phase, and the primary cost drivers in plain language.
Why it matters to the ownerOwners can see where the money goes, and pricing notes state the basis: SD set, historical data and open book.
Actual figures from the proposal
From the DiPasquale proposal · cost-benefit

Not just what it costs. How you’ll live through it.

The renovation proposal compared three ways to live through construction, weighing investment against disruption. Recreated here with the proposal’s actual figures.

Construction duration~10 mo
Construction cost$1,367,735Est. · +$52,605 (+4.0%) vs. moving out
~8 months~12 months

Live in the home for most of the work, with a few short move-outs when the work requires them.

Figures and durations from the original proposal
Win the Work · featured system · ROM Workbench v2.5.1

From project information to a defensible preliminary estimate, to a clear and compelling customer proposal.

ROM Workbench is a custom estimating application built at Fellow. It takes a drawing set through intake, pricing, value engineering and export, and keeps track of what is measured, what is assumed, and how well every rate is evidenced.

The business problem: an early budget has to be fast enough to keep a client’s momentum and honest enough to hold up later. The screens below are the application itself, running one Schematic Design package.

RelationshipDrew’s own estimating software, used at Fellow. Not offered as a Building Main product. OwnershipDrew MacMillan ProducedThe Farm’s preliminary ROM and its live client proposal PermissionApproved for portfolio use Package shownClient / The Farm, Rev A, produced on engine v2.4.1
01 · Supporting Intake Drawings and documents become organized scope, quantities and open questions.
02 · Featured Pricing evidence Every rate carries its source and grade; measured is kept apart from assumed.
03 · Supporting Estimating An editable estimate by cost code, and a separate version written for the client.
04 · Featured VE & alternates Options with savings ranges, design consequences, schedule impact and a decision.
05 · Supporting Export & QA Customer ROM, Buildertrend import, schedule and summary, after a two-part self-check.
01 Intake02 Pricing evidence03 Estimating04 VE & alternates05 Export & QA
Stage 01 · Document intake & project understanding

It reads the set before it prices it.

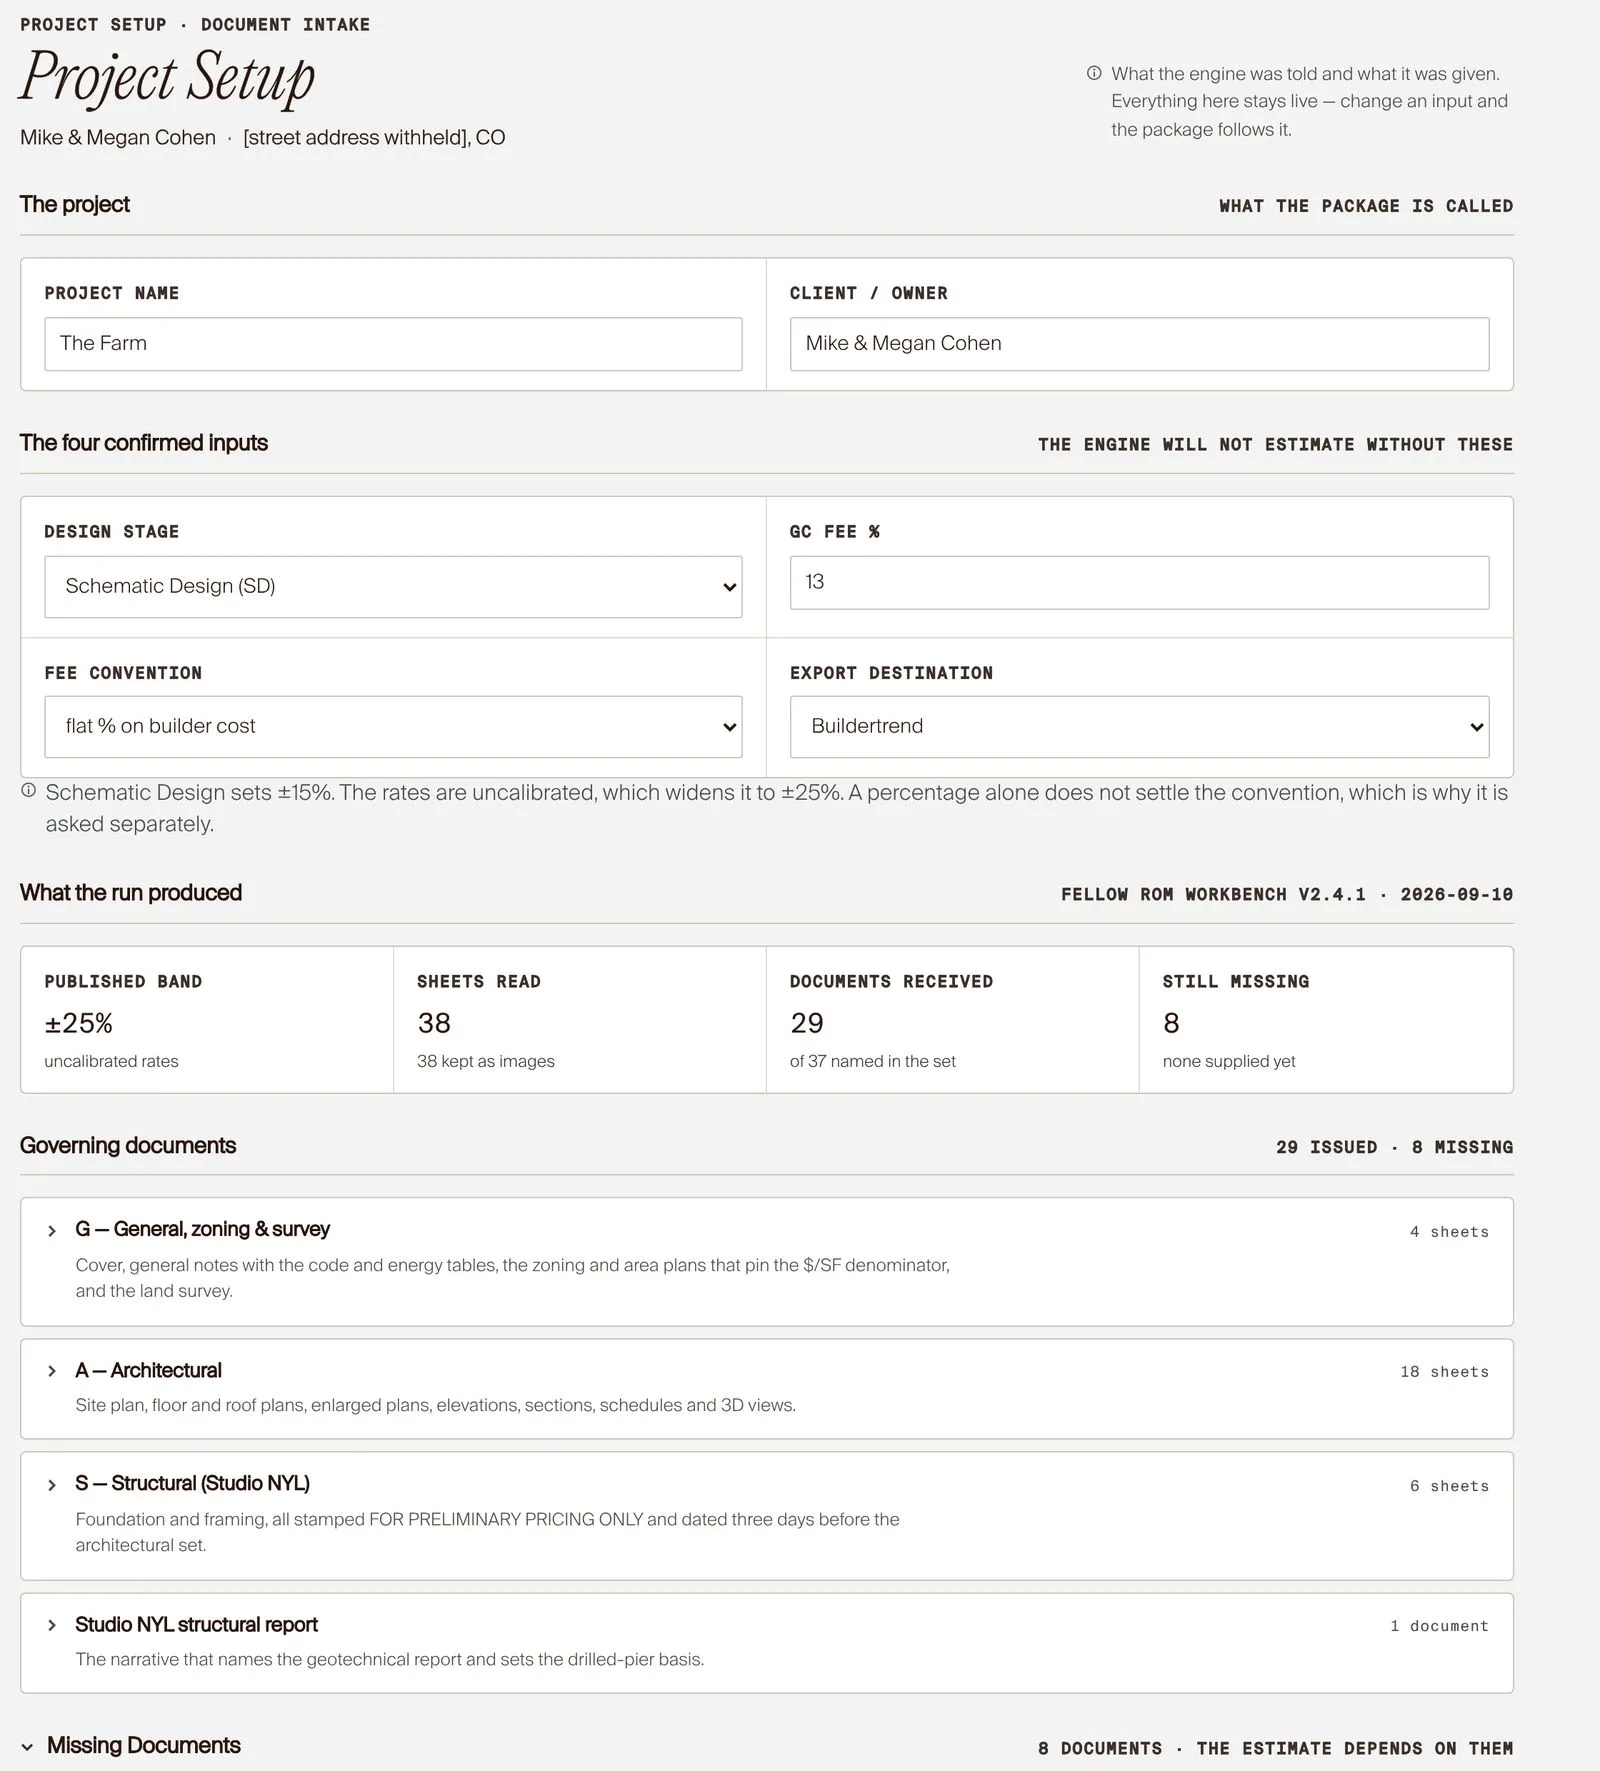
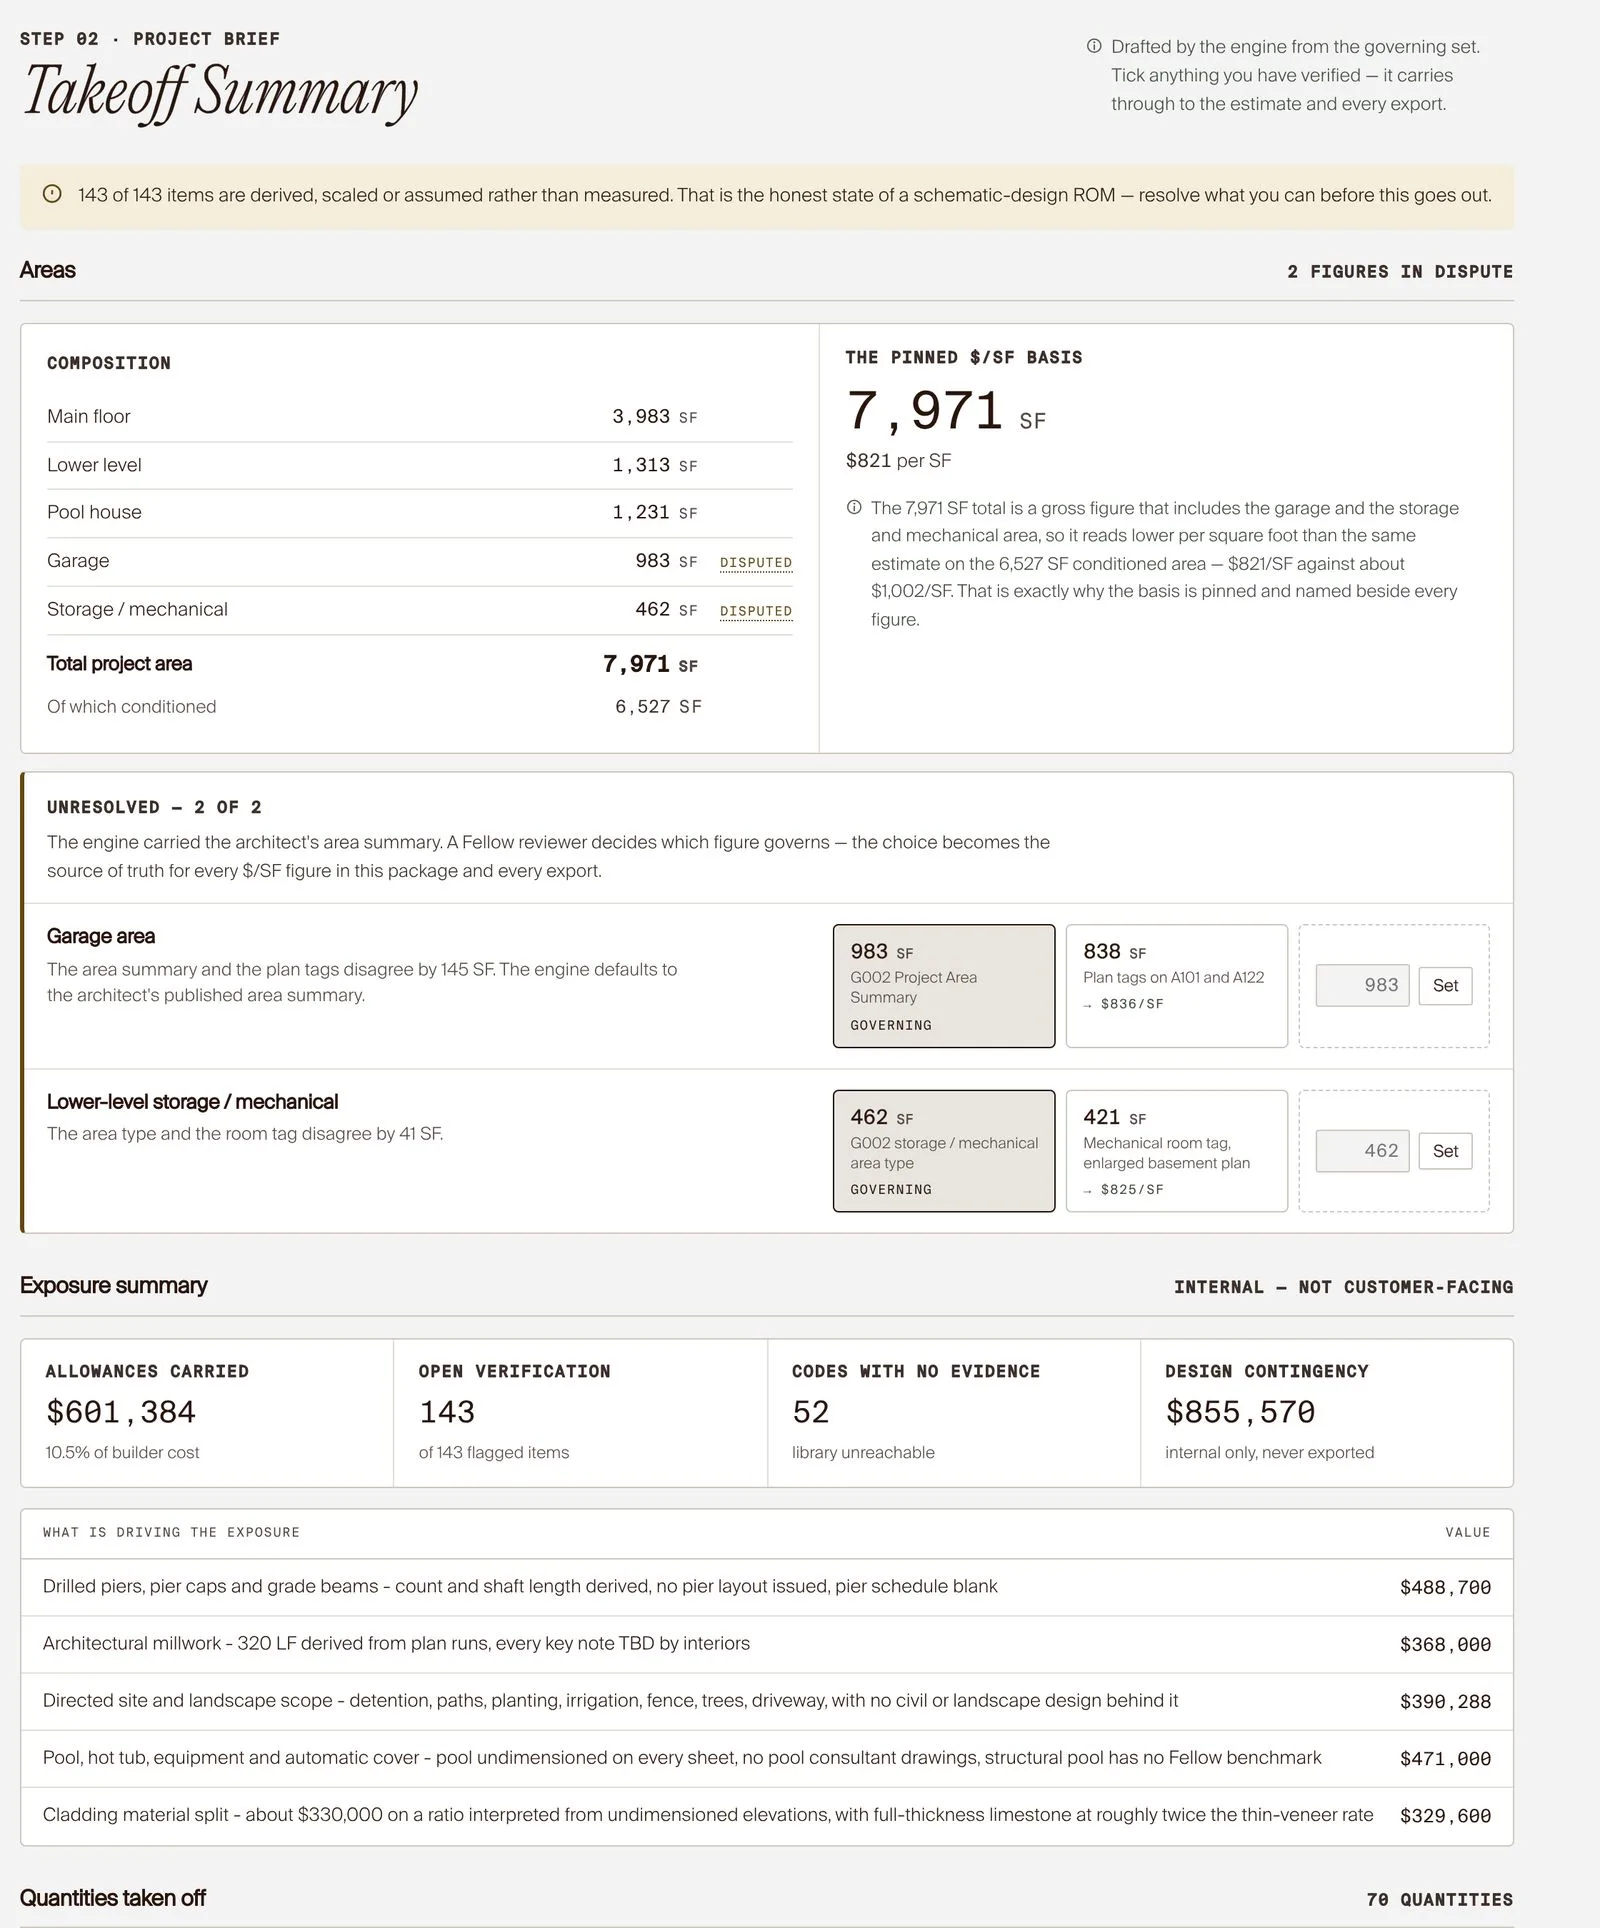
Four inputs are confirmed before anything runs: design stage, fee, fee convention and export destination. The run then reports what it read, what is missing, and where the drawings disagree with themselves. A reviewer decides which figure governs.
38Sheets read
29/37Documents received
8Still missing, named
2Areas in dispute
1Every quantity is labeled measured, derived, scaled or assumed, and the banner says how many are which.
2One area basis is pinned and named beside every $/SF figure.
3Where the area summary and plan tags disagree, a reviewer chooses which governs.
ROM Workbench Takeoff Summary with two disputed areas123
ROM Workbench Project Setup
Project Setup · inputs and documents
01 Intake02 Pricing evidence03 Estimating04 VE & alternates05 Export & QA
Stage 02 · Cost calibration & pricing evidence · featured

Every rate shows where it came from.

Most early budgets hide the difference between a number someone measured and a number someone guessed. ROM Workbench scores both, line by line, and says so on the estimate itself.
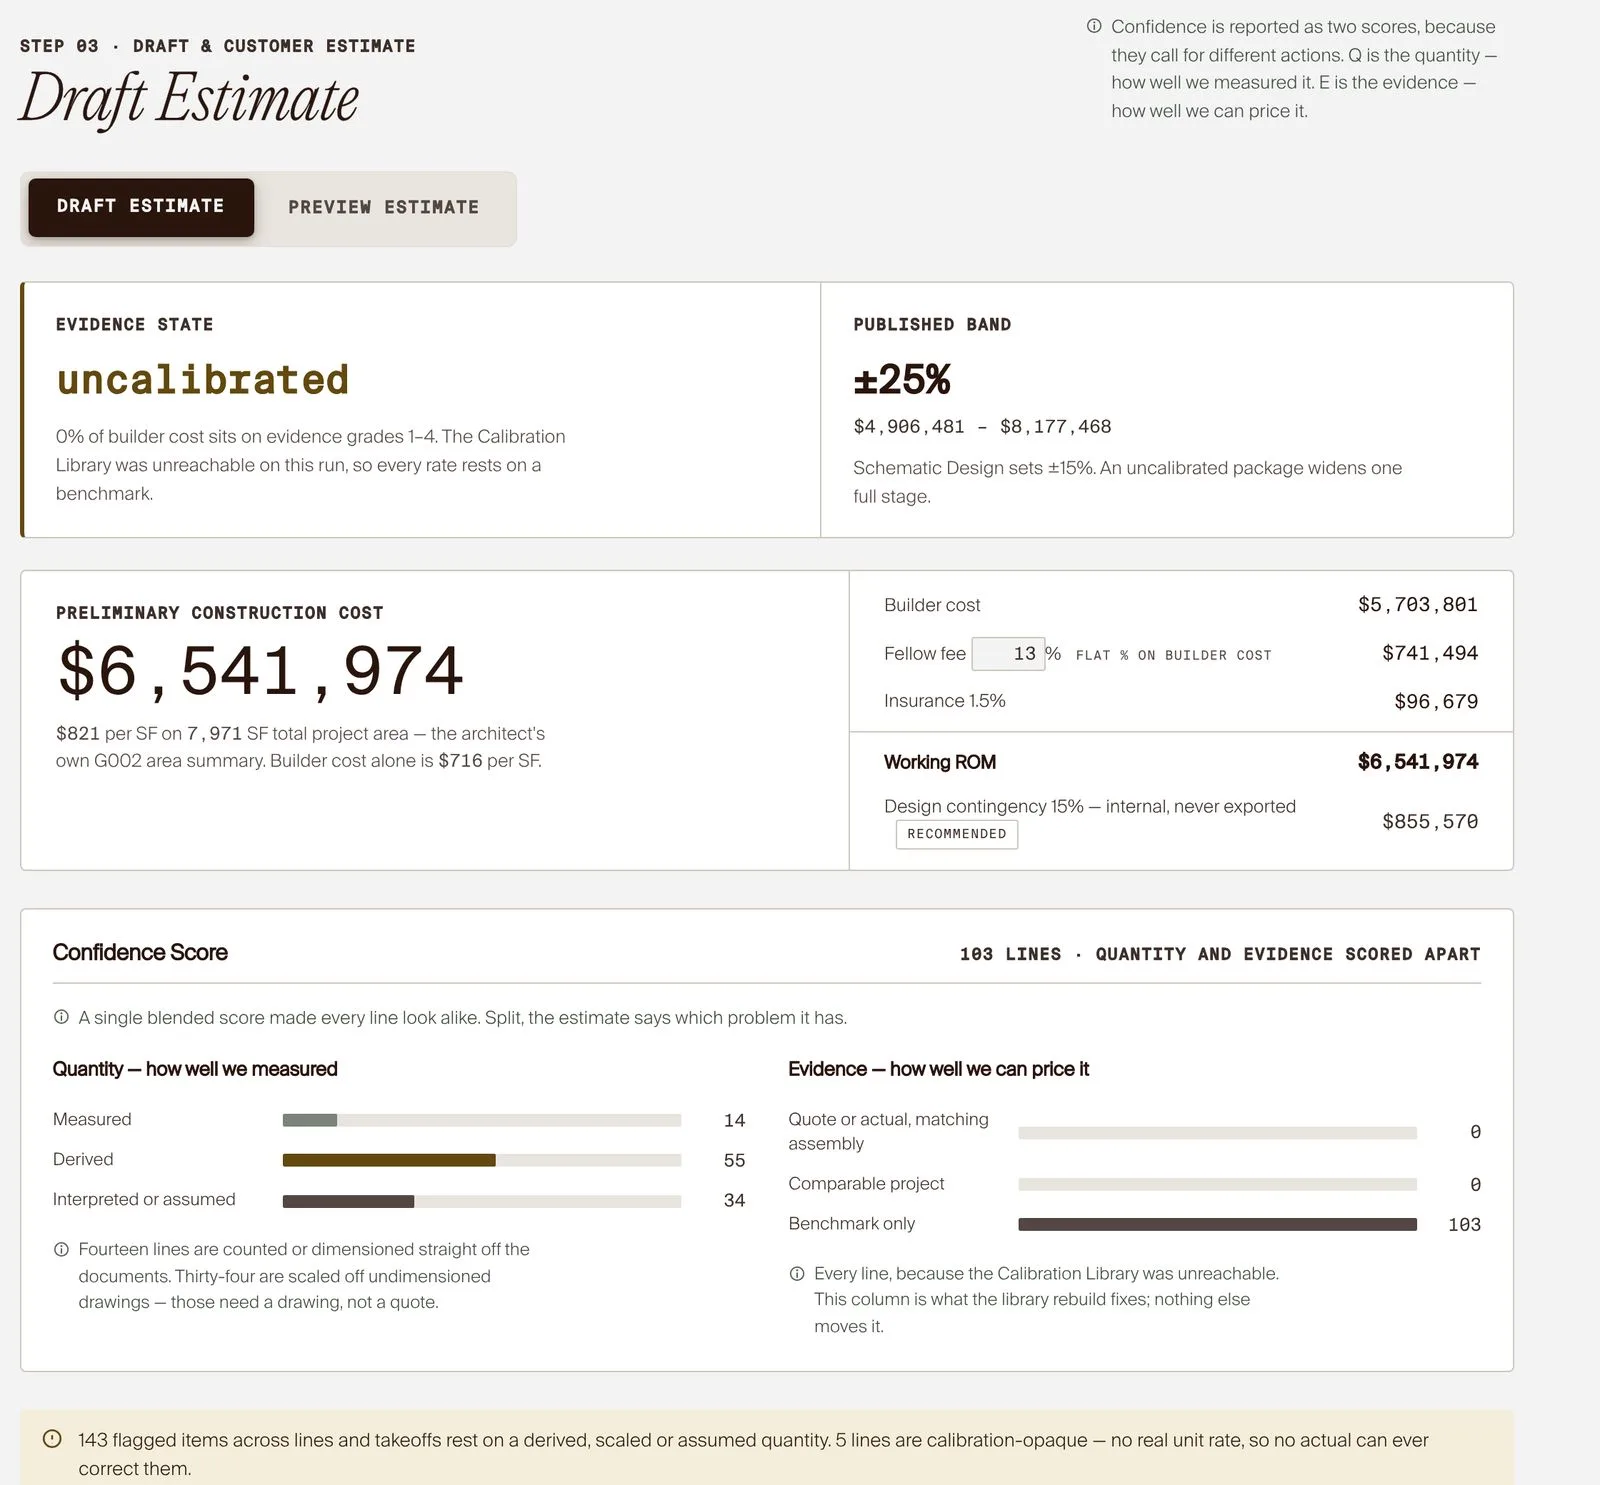
ROM Workbench Draft Estimate: evidence state uncalibrated, published band plus or minus 25 percent, confidence score1234
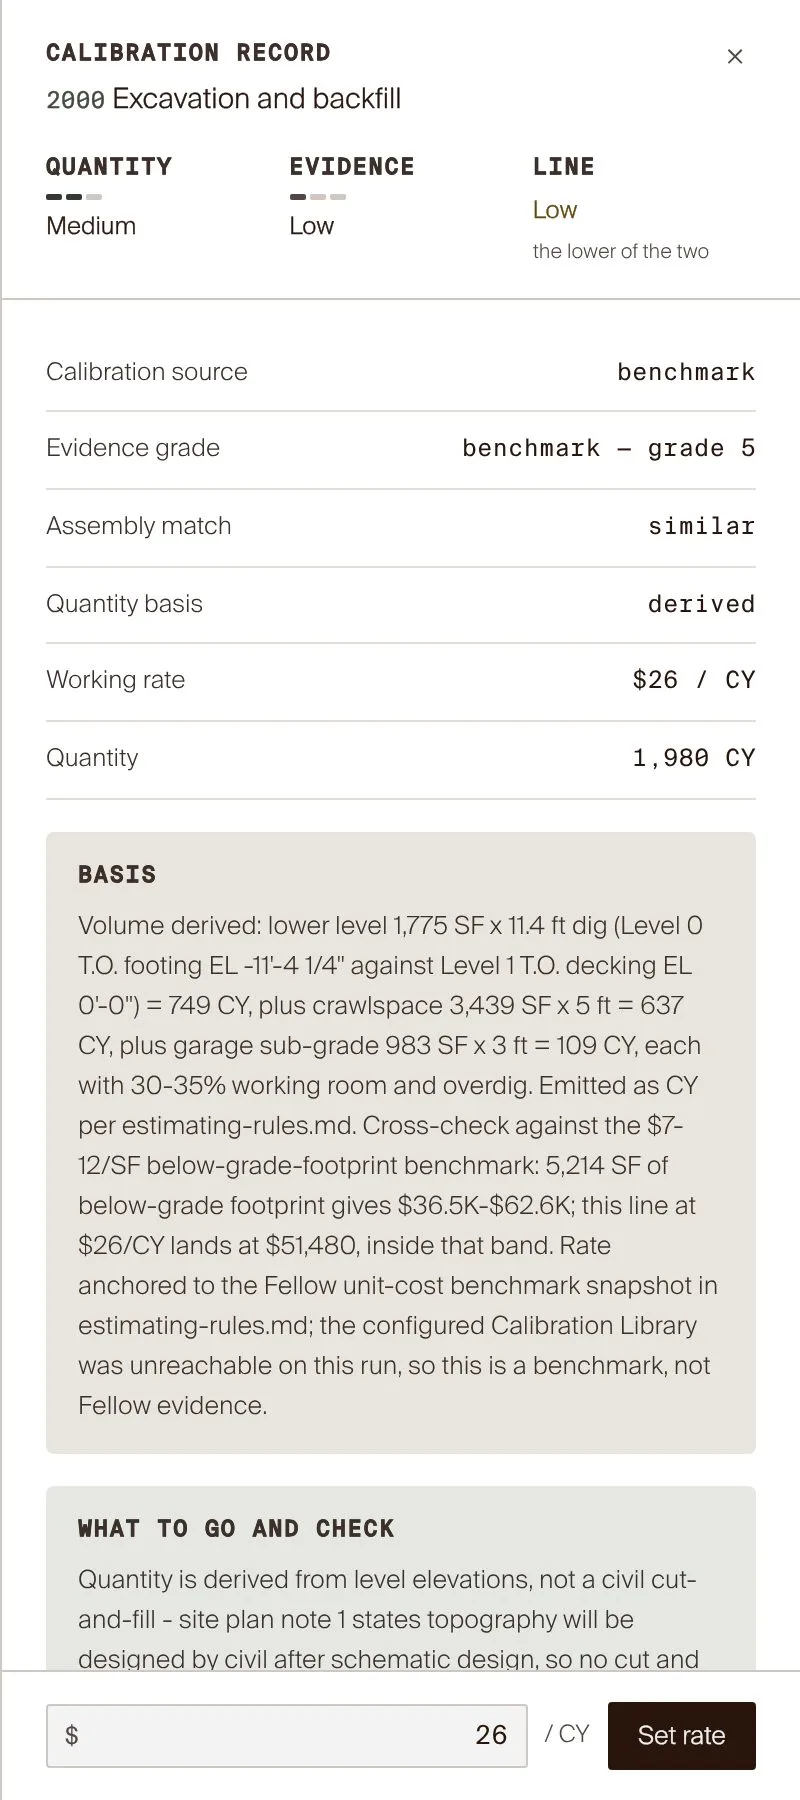
ROM Workbench calibration record for line 2000, excavation and backfill
Calibration record · one line, its source, grade and basis
1“Uncalibrated” is the headline, not a footnote: 0% of builder cost on library evidence for this run.
2The published band widens from ±15% to ±25%, and the reason is printed next to it.
3Quantity confidence: how well each line was measured.
4Evidence confidence: how well it can be priced. Here, benchmark only on all 103 lines.
Two scores, not one · 103 lines
Evidence: how well we can price it
Quote or actual, matching assembly0
Comparable project0
Benchmark only103
Every line rests on a benchmark because the Calibration Library was unreachable on this run. The column the library is designed to move stayed at zero, and the estimate says so.
Why the range is ±25% Two honest reasons, disclosed together. $6,541,974 · $4,906,481 – $8,177,468The preliminary range reflects incomplete design information and an uncalibrated pricing basis. The original documents disclose both; neither is presented here as the sole cause.
Incomplete design information Schematic Design, with eight consultant packages and documents still to come: geotechnical, civil, MEP, landscape, pool, two missing sheets and a demolition plan.
Uncalibrated pricing basis The Calibration Library was unreachable on this run, so every rate rests on a benchmark. 0% of the $5,703,801 builder cost sits on evidence grades 1–4.
As disclosed in the Workbench“Schematic Design sets ±15%. An uncalibrated package widens one full stage.”
As disclosed in the client proposal“A Schematic Design set carries ±15% once the consultant packages are in hand. Ahead of them we publish ±25%.”
Calibrated vs. benchmark · the evidence grades Only Fellow’s own evidence counts as calibration. Grades 1–4 are Fellow evidence. Grade 5 is a published benchmark: useful, sourced, and never treated as calibration. A package is called calibrated only when more than 60% of builder cost sits on grades 1–4.
1ActualClosed cost on a completed projectCalibrated
2CommitmentExecuted subcontract or buyoutCalibrated
3QuoteTrade proposal dated within 120 daysCalibrated
4CompComparable-project actual or estimateCalibrated
5BenchmarkGeneric range with a known sourceAll 103 Farm lines
6NoneNothing in the library describes the codeNot used
> 60%Calibrated
20–60%Partial
< 20% · The Farm: 0%Uncalibrated
The Calibration Library · Fellow’s pricing evidence Built to learn from real jobs, and careful about when it is allowed to.

The library holds the evidence the engine may price from, graded from benchmark to actual cost. It is capped at “partial” until a job closes, and nothing an estimate produces is written back as evidence. Only buyout and closeout figures can teach it.

Unit cost benchmarksHistorical cost detailTrade quotesProject compsWindow $ libraryEstimating rulesCost codesCost code mappingCost learnings
How a closed job becomes evidence
Estimate
A preliminary ROM. Not evidence.
Buyout
estimating signal = buyoutRate ÷ estimatedRate
Closeout
field signal = closeRate ÷ buyoutRate
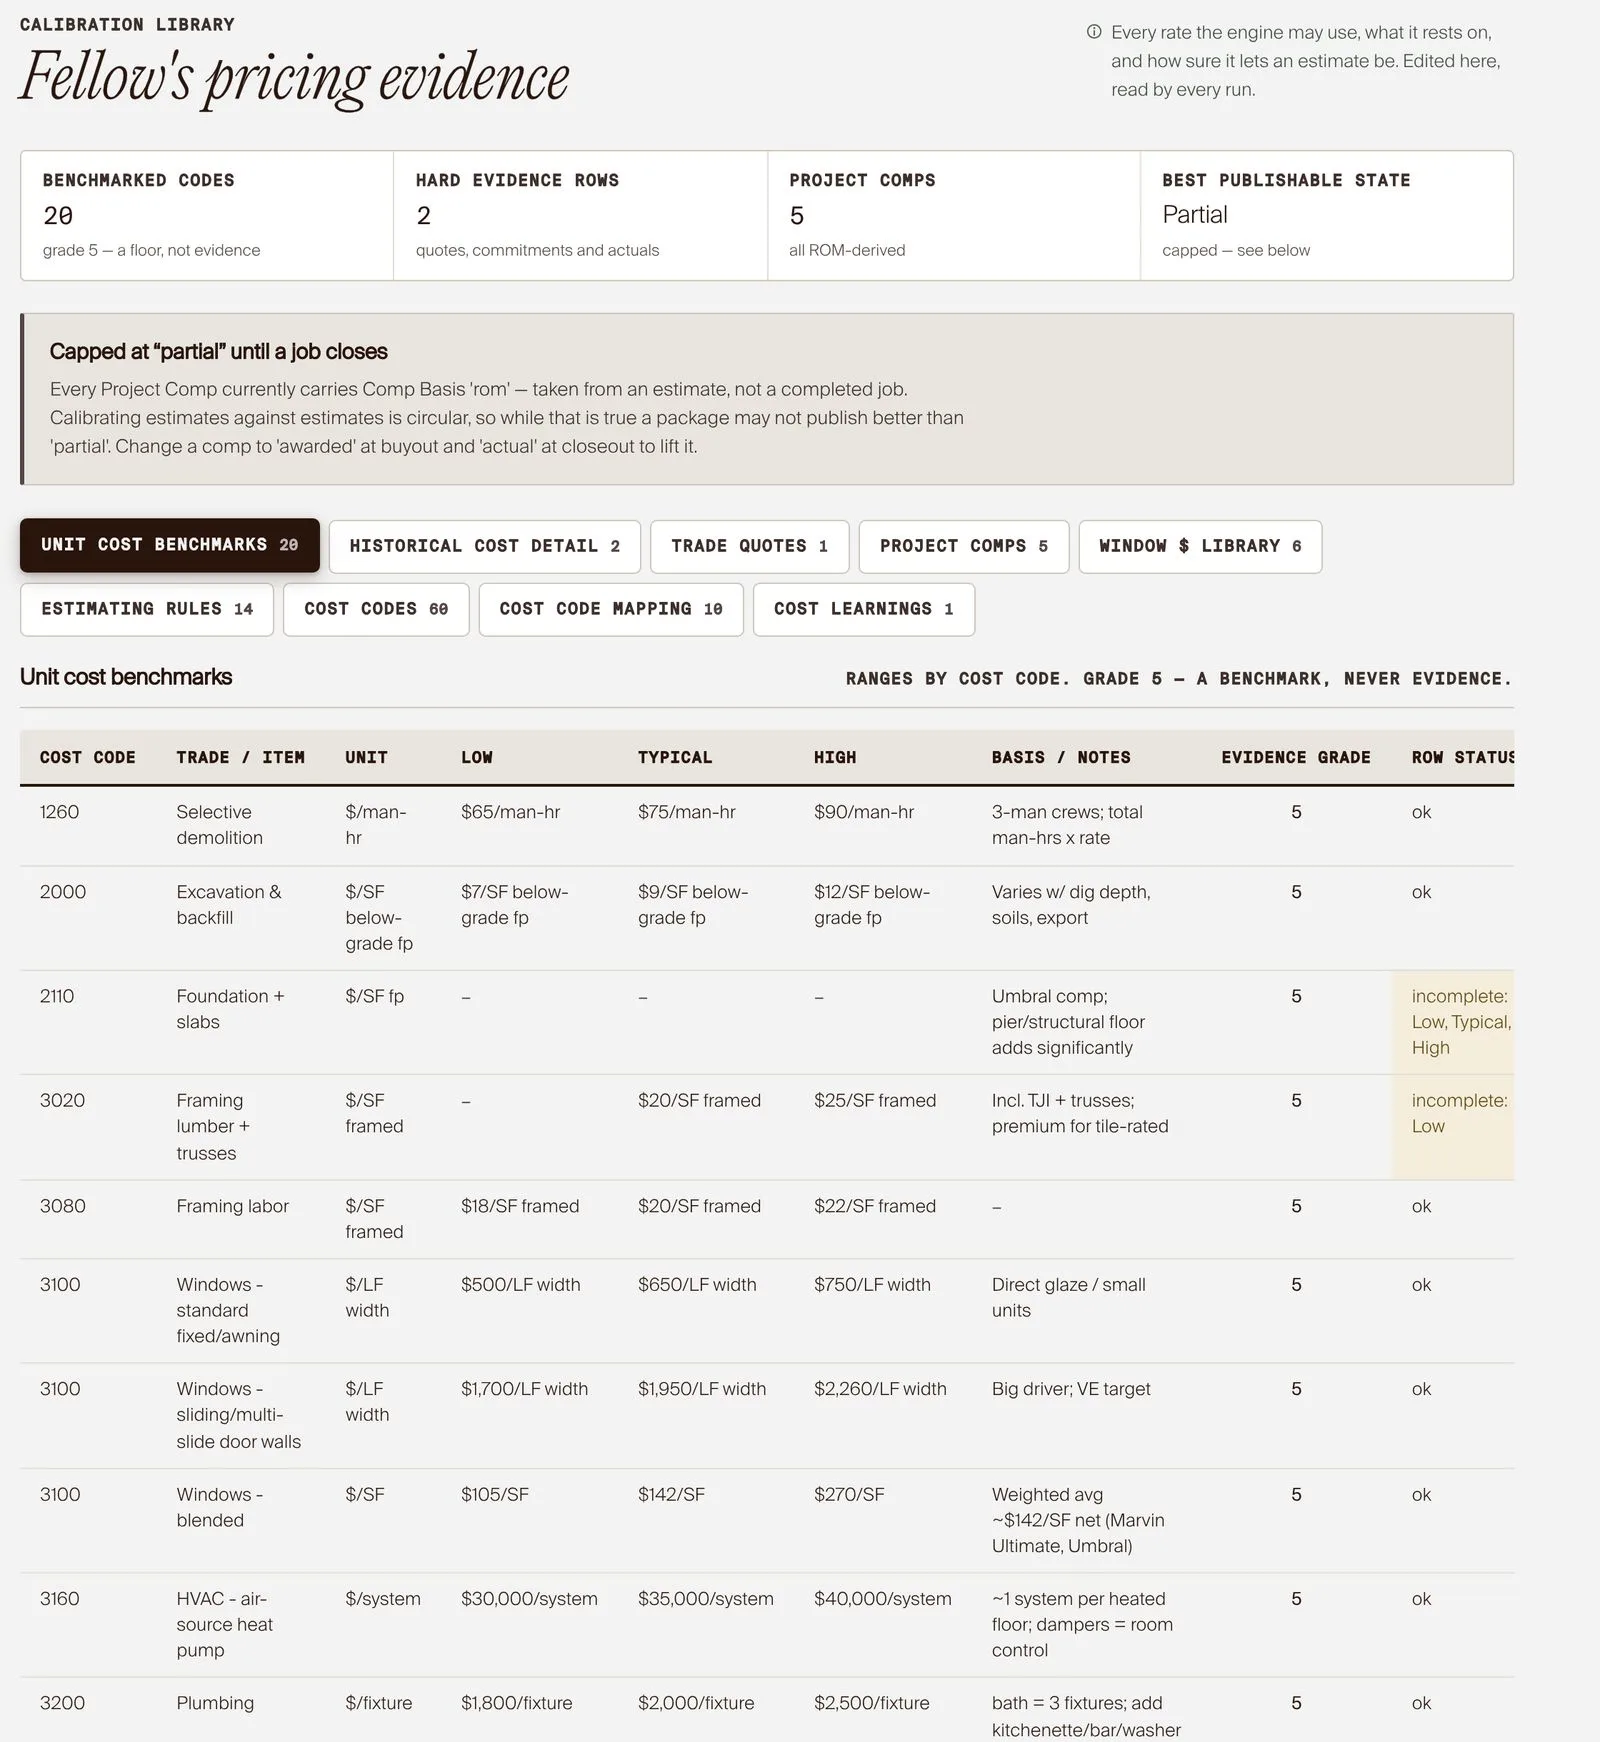
ROM Workbench Calibration Library, unit cost benchmarks with evidence grades
Calibration Library · unit-cost benchmarks with evidence grades
01 Intake02 Pricing evidence03 Estimating04 VE & alternates05 Export & QA
Stage 03 · Detailed ROM estimating

One estimate, two audiences.

Internally, every line keeps its quantity, rate, basis and verification state across seven cost-code sections. For the client, the same estimate is written as scope only, with no rates, ranges or confidence language. A reviewer edits it in one place.

Internal: the working estimate Quantity × rate on every line, a basis written in words, the documents it depends on, and Mark verified or Calibration record.
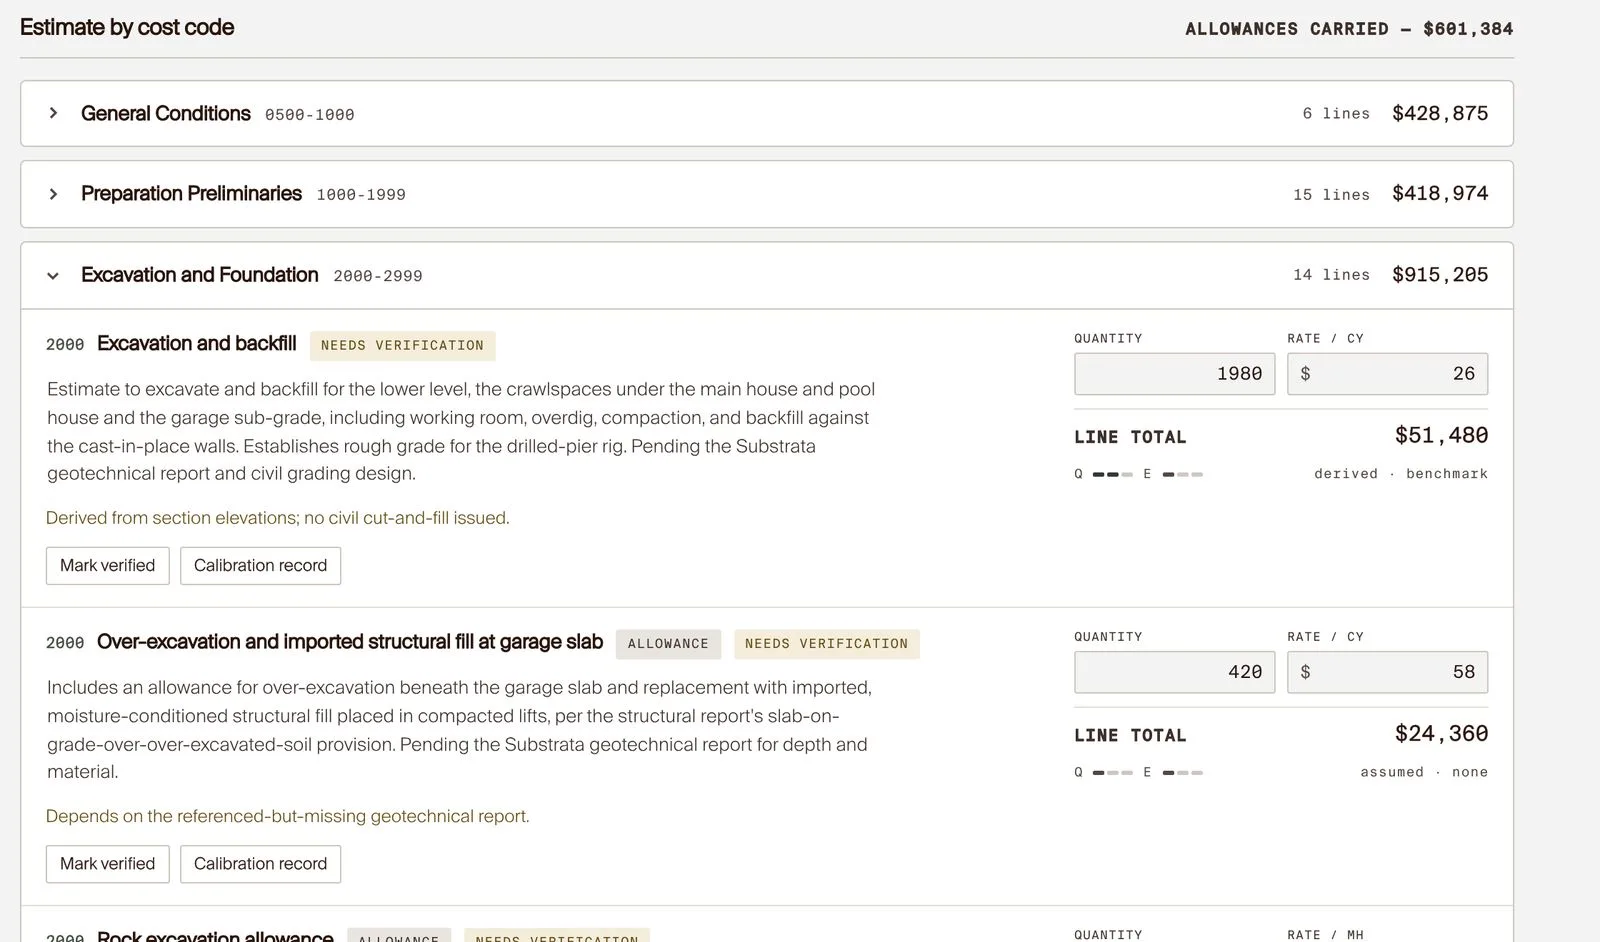
1Each line explains its basis and what it is waiting on.
2Quantity and rate stay editable; the line total follows.
3Verification and allowance states travel with the line.
ROM Workbench estimate by cost code, excavation and foundation expanded123
Draft estimate · estimate by cost code
01 Intake02 Pricing evidence03 Estimating04 VE & alternates05 Export & QA
Stage 04 · Value engineering & alternates · featured

Options, priced as decisions.

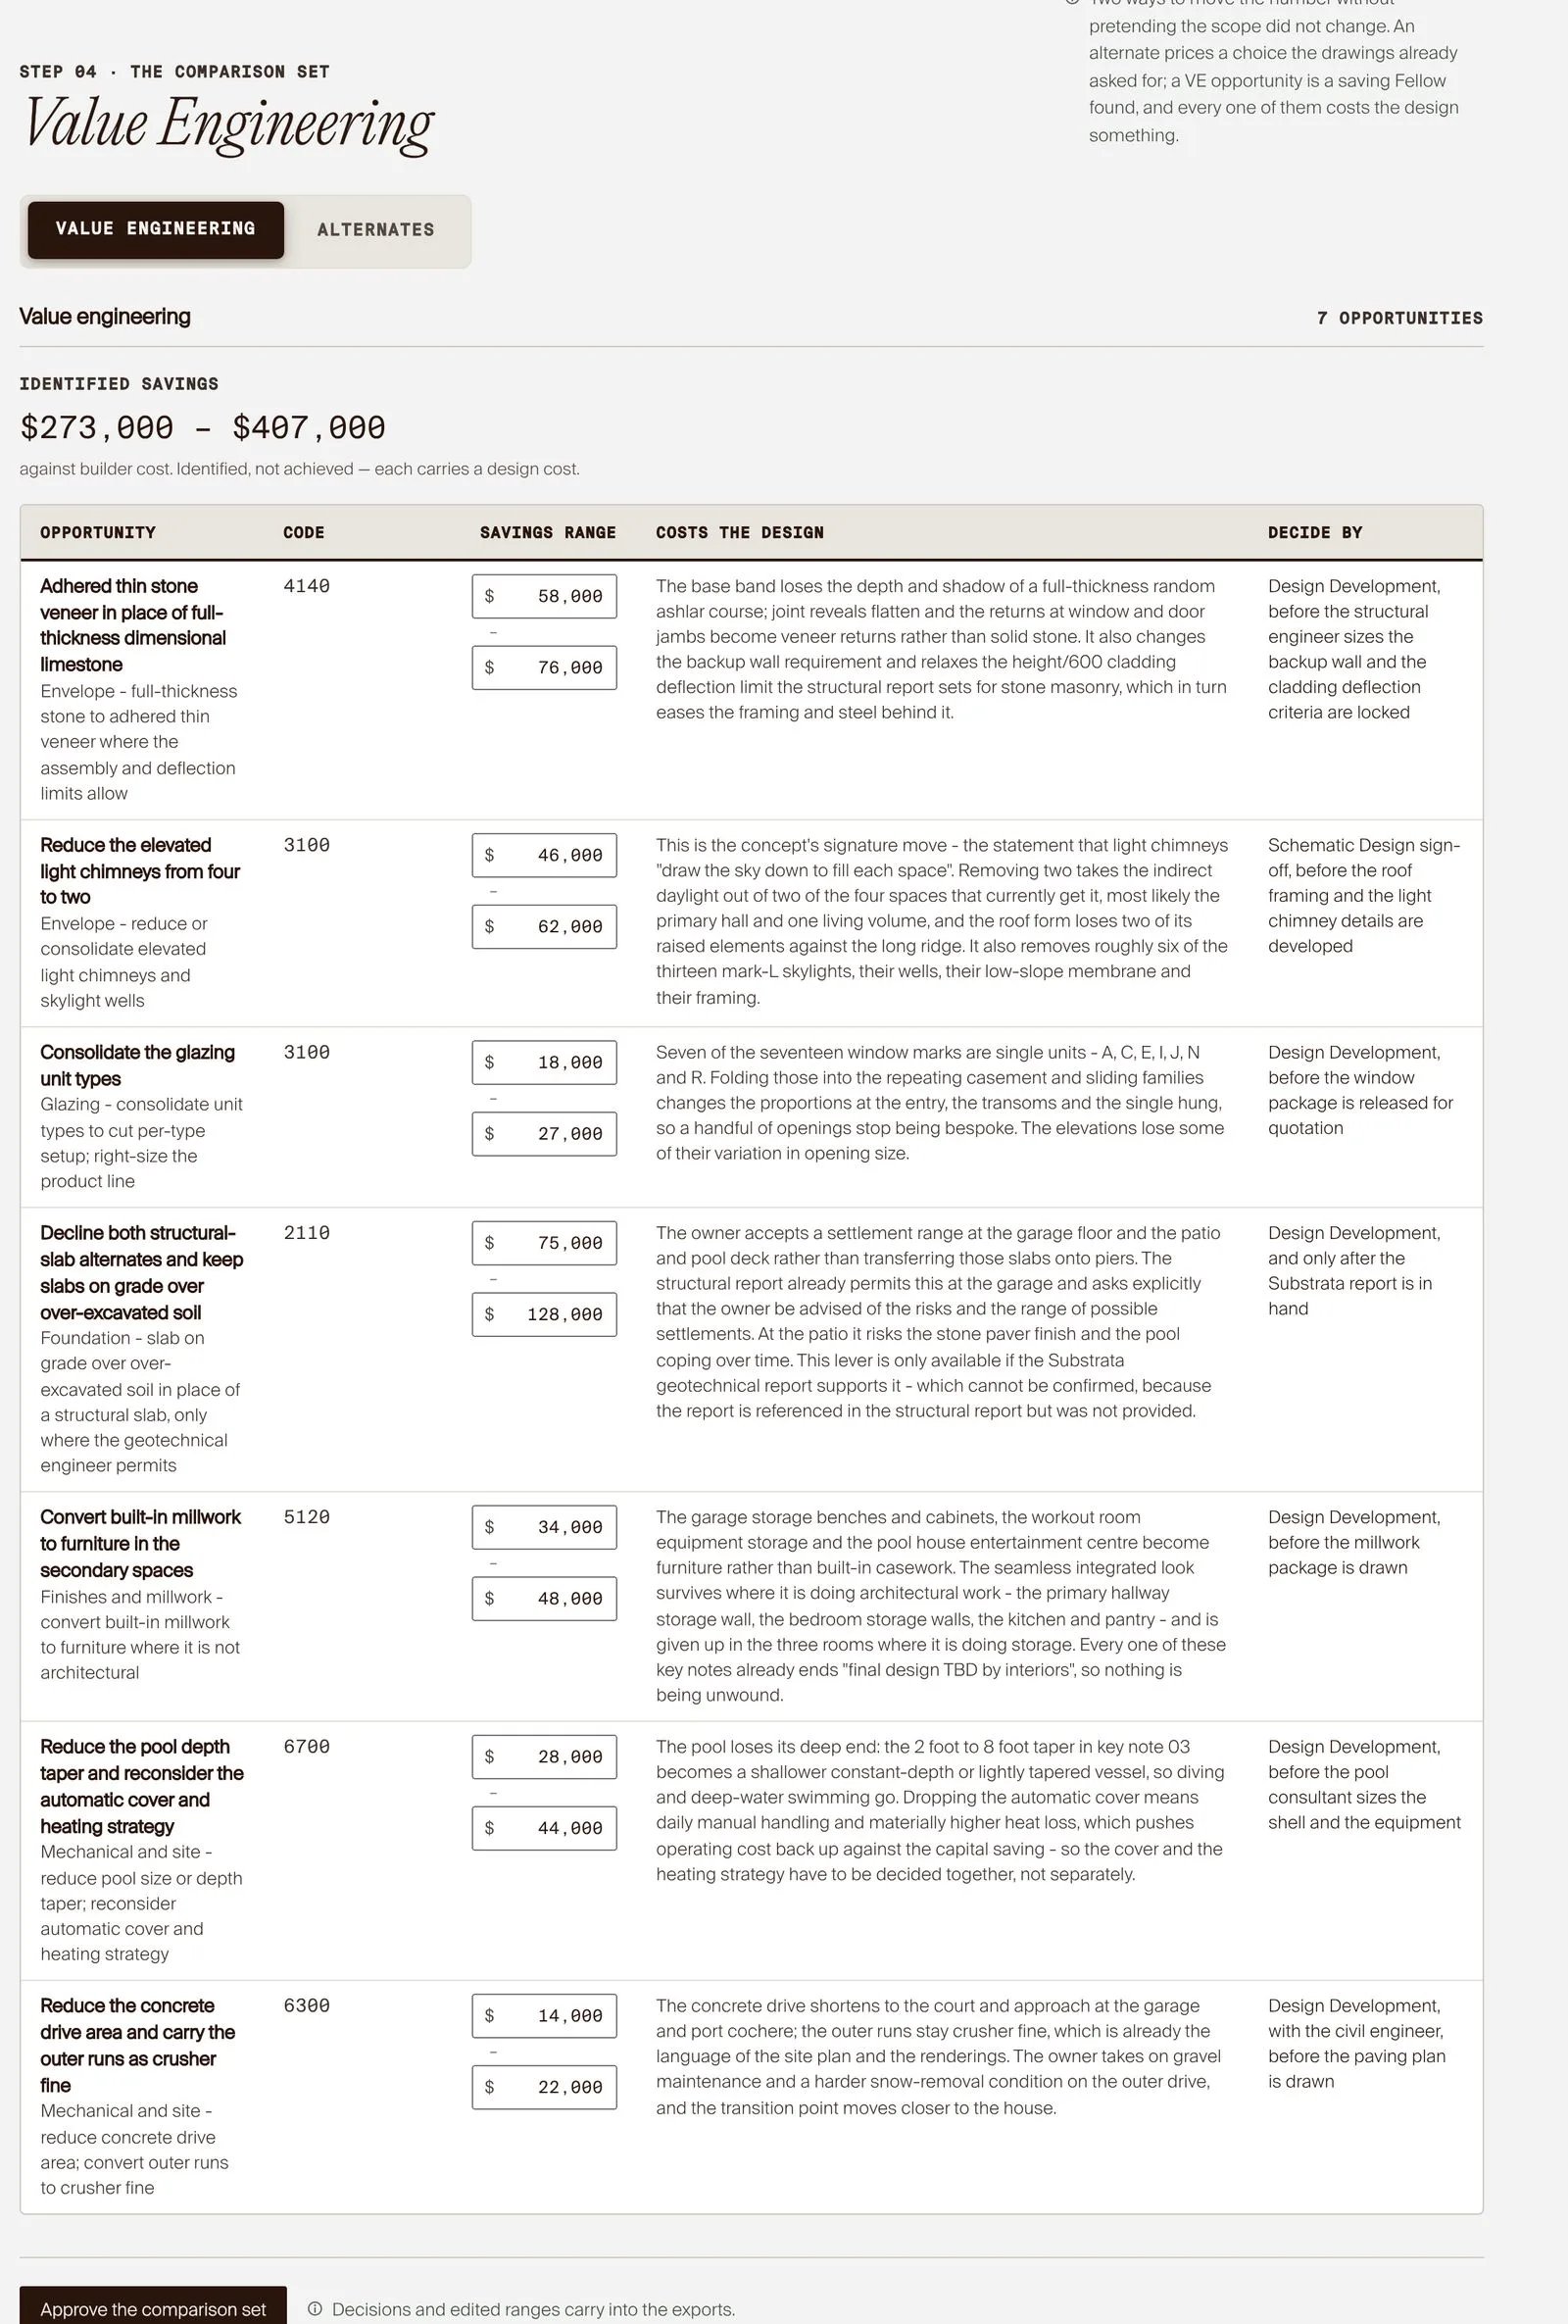
7VE opportunities · $273K – $407K identified
7Alternates, from the drawings
ROM Workbench value engineering table with savings ranges, design costs and decision points1234
1Savings are “identified, not achieved,” and shown as a range.
2Each opportunity is priced against this project’s own quantities.
3“Costs the design” states what the owner gives up.
4“Decide by” names the moment the choice closes.
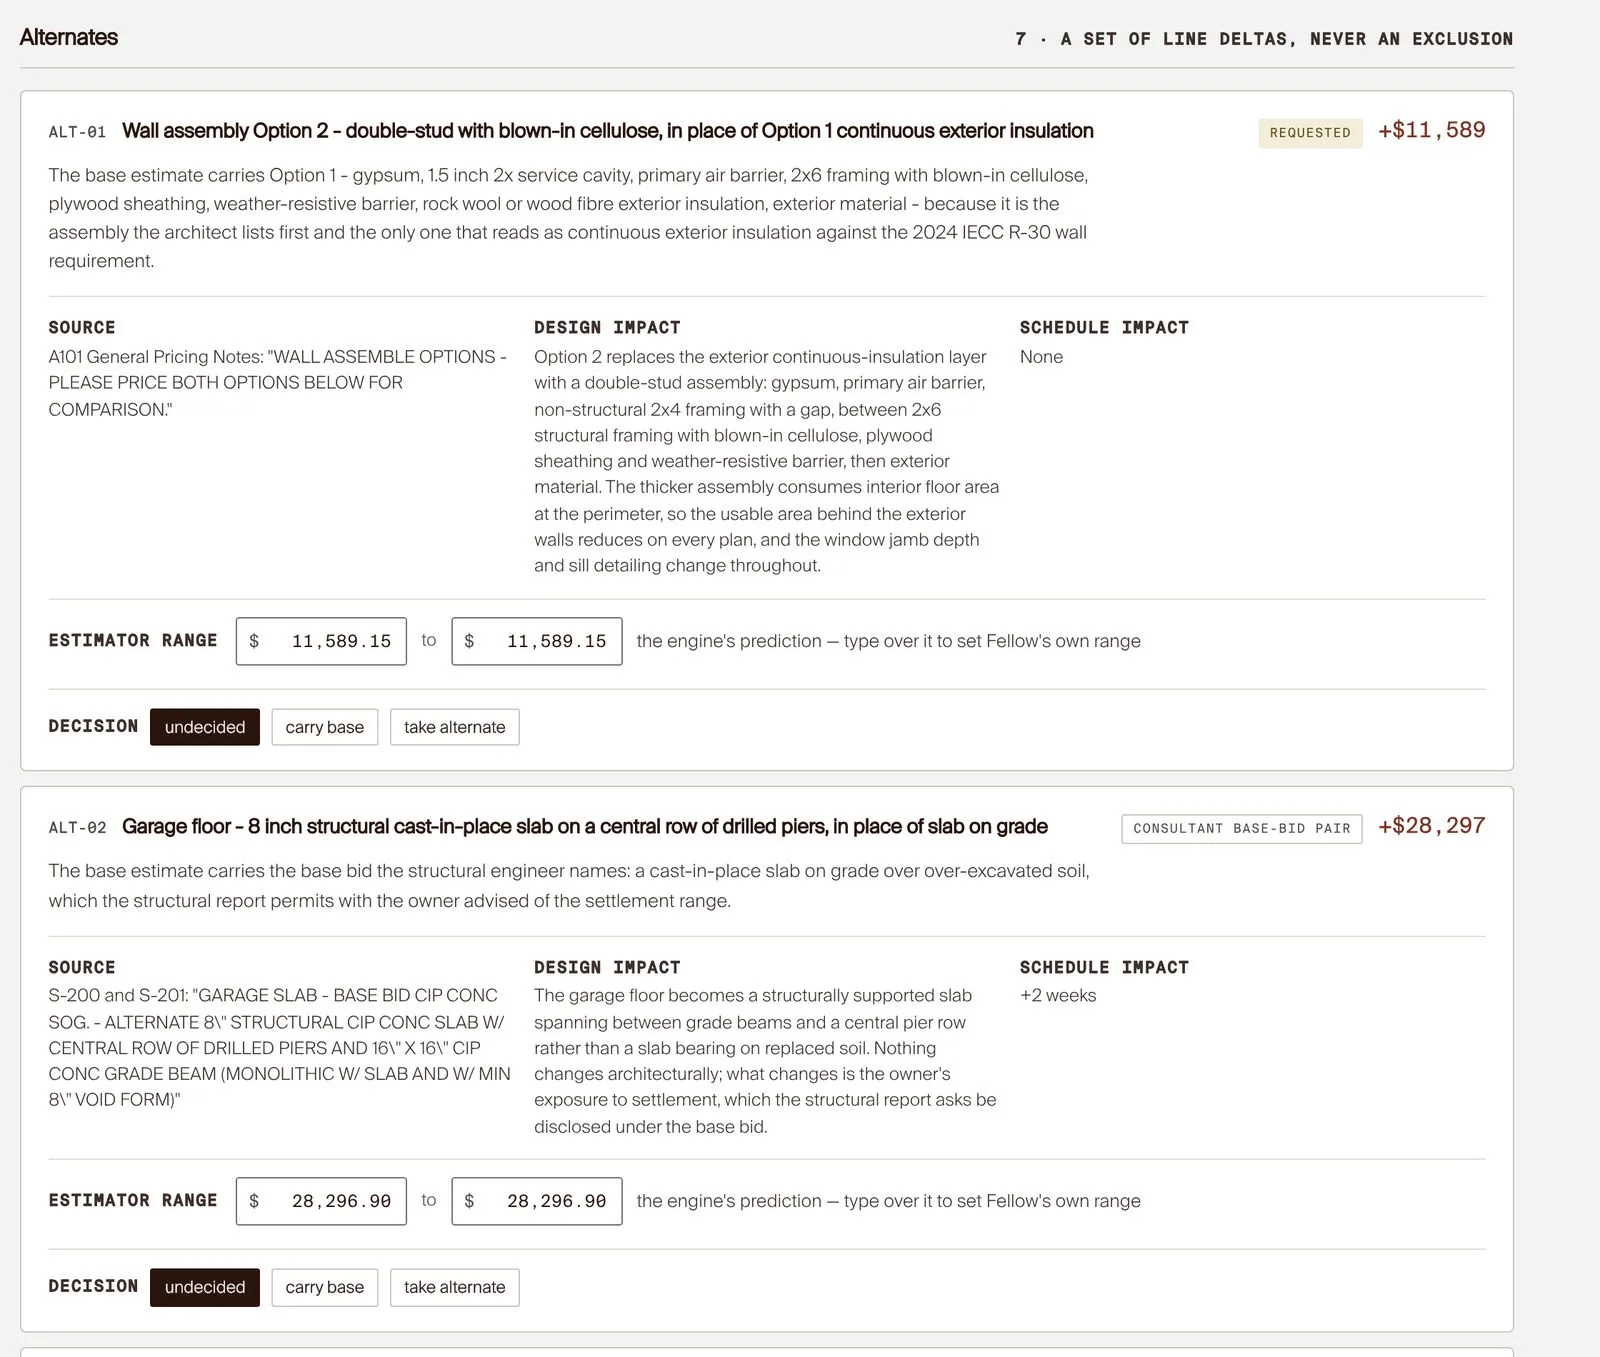
ROM Workbench alternates: source, design impact, schedule impact, estimator range and decision
Alternates · quoted from the drawings, with a decision state
Anatomy of an alternate · ALT-02 Garage floor: structural slab on drilled piers, in place of slab on grade.
SourceQuoted from structural sheets S-200 and S-201: base bid slab on grade, alternate structural slab on piers.
Design impactNothing changes architecturally. What changes is the owner’s exposure to settlement.
Schedule impact+2 weeks.
Estimator range$28,296.90 at both ends: the engine’s prediction, which Fellow can override with its own range.
DecisionUndecided · carry base · take alternate.
The output · The Farm · produced with ROM Workbench · featured

Fourteen choices, handed to the homeowner.

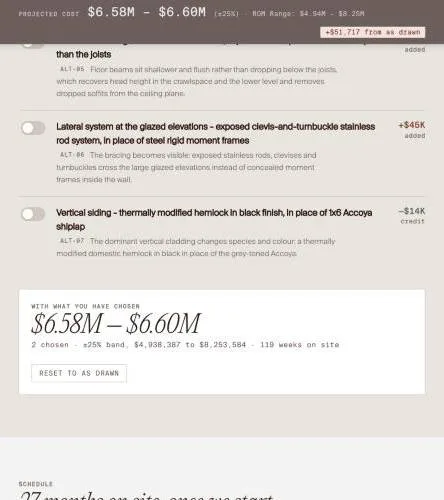
Fellow’s live web proposal for The Farm turns its seven savings and seven alternates into switches. Each one moves the total, the ±25% range and the weeks on site together. Nothing is saved, the choices travel in the link, and one button resets to as drawn. Try it below.
Recreated from the live proposal’s own figures and behavior, and checked against it: the totals, the ±25% range and the weeks on site match the live page for the same choices. The proposal was produced with ROM Workbench from the package shown above.
Value engineering · savings foundSaving range · builder cost
Alternates · choices the drawings asked forNet change · weeks
With what you have chosen0 of 14 chosen
Projected cost$6,541,974As drawn
±25% range$4,906,481 – $8,177,468
$4.58MAs drawn $6.54M$8.50M
116Weeks on site
32Complete, month
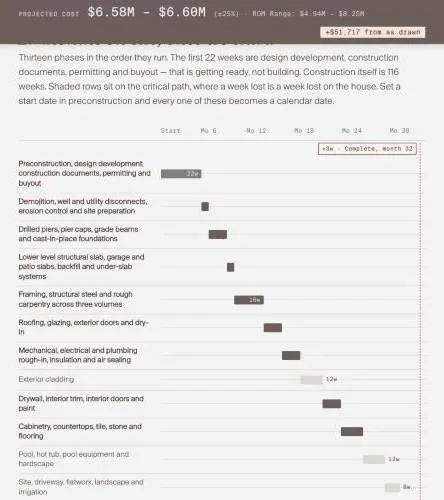
■ 22 wk getting ready■ 116 wk on site■ added by choices
As on the live page, VE-04 is unavailable while either structural-slab alternate is chosen. Nothing here is a recommendation: every saving costs the design something.
The live proposal · captured from fellow-proposals.netlify.app · street address withheldReview-quality captures · re-capture before any release
Cover
CoverFellow-branded, with the rendering and the client named; street address withheld.
Eight packages ahead
Eight packages aheadEach missing document becomes a plan: where it comes from and what happens until it does.
Give or take a quarter
Give or take a quarterThe number, its band, and builder cost, fee and insurance broken out.
These are yours to pull
These are yours to pullEach lever with its cost to the design and when to decide.
With what you have chosen
With what you have chosenTotal, range and weeks on site move together; a sticky bar follows the reader.
Schedule
ScheduleThirteen phases; chosen alternates add their weeks to the bar.
01 Intake02 Pricing evidence03 Estimating04 VE & alternates05 Export & QA
Stage 05 · Export & handoff

It won’t issue a package it can’t stand behind.

One package is built to issue four outputs: a customer-facing ROM, a Buildertrend estimate import, a milestone schedule and an alternates & VE summary. Before any of them, a self-check runs two different kinds of test.
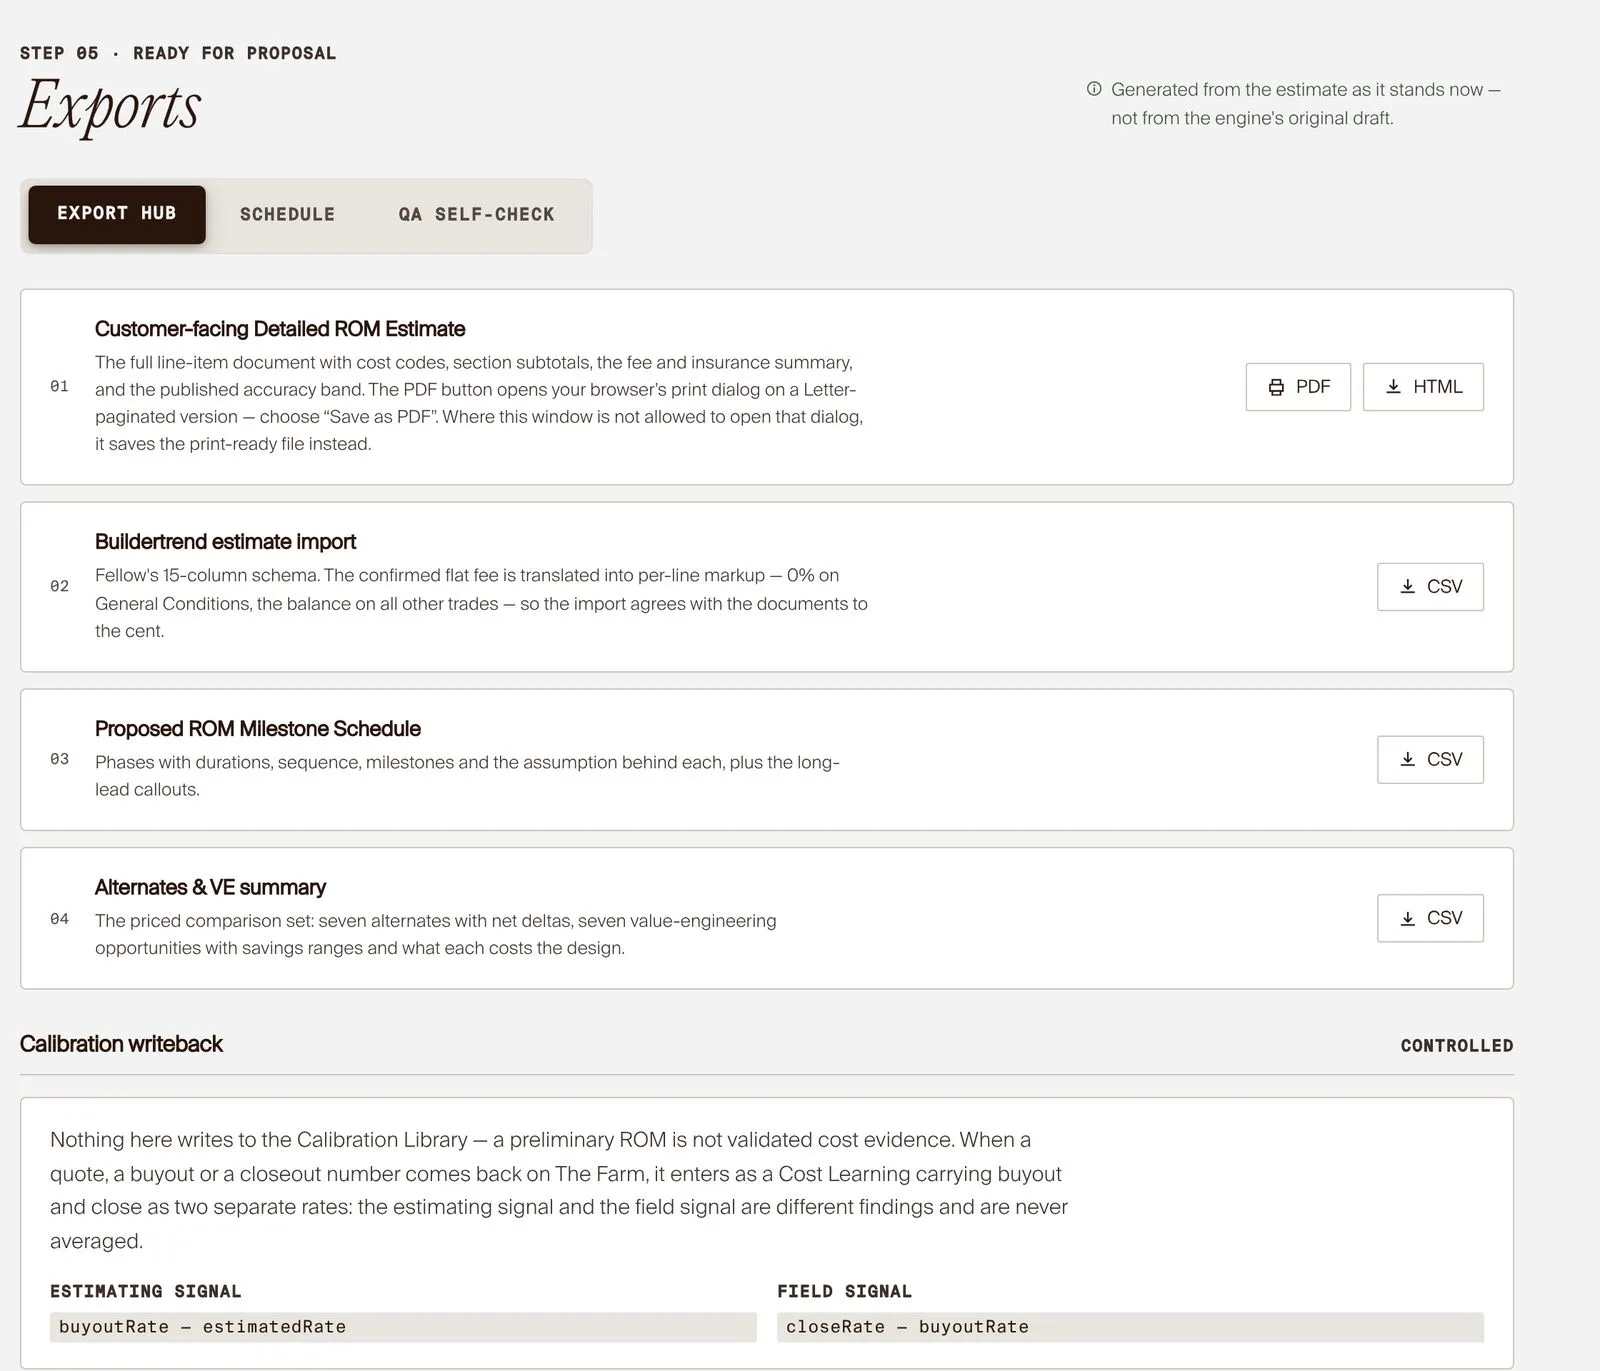
1Customer-facing detailed ROM, as print-ready PDF or HTML.
2Buildertrend estimate import: the fee translated per line so the import reconciles to the cent.
3Calibration writeback is controlled: estimates never become evidence.
The export controls are shown as built. The downloads, the Buildertrend file and the AI-assisted reading steps were not run or tested for this case study.
ROM Workbench export hub: customer ROM, Buildertrend import, milestone schedule, alternates and VE summary123
Exports · export hub
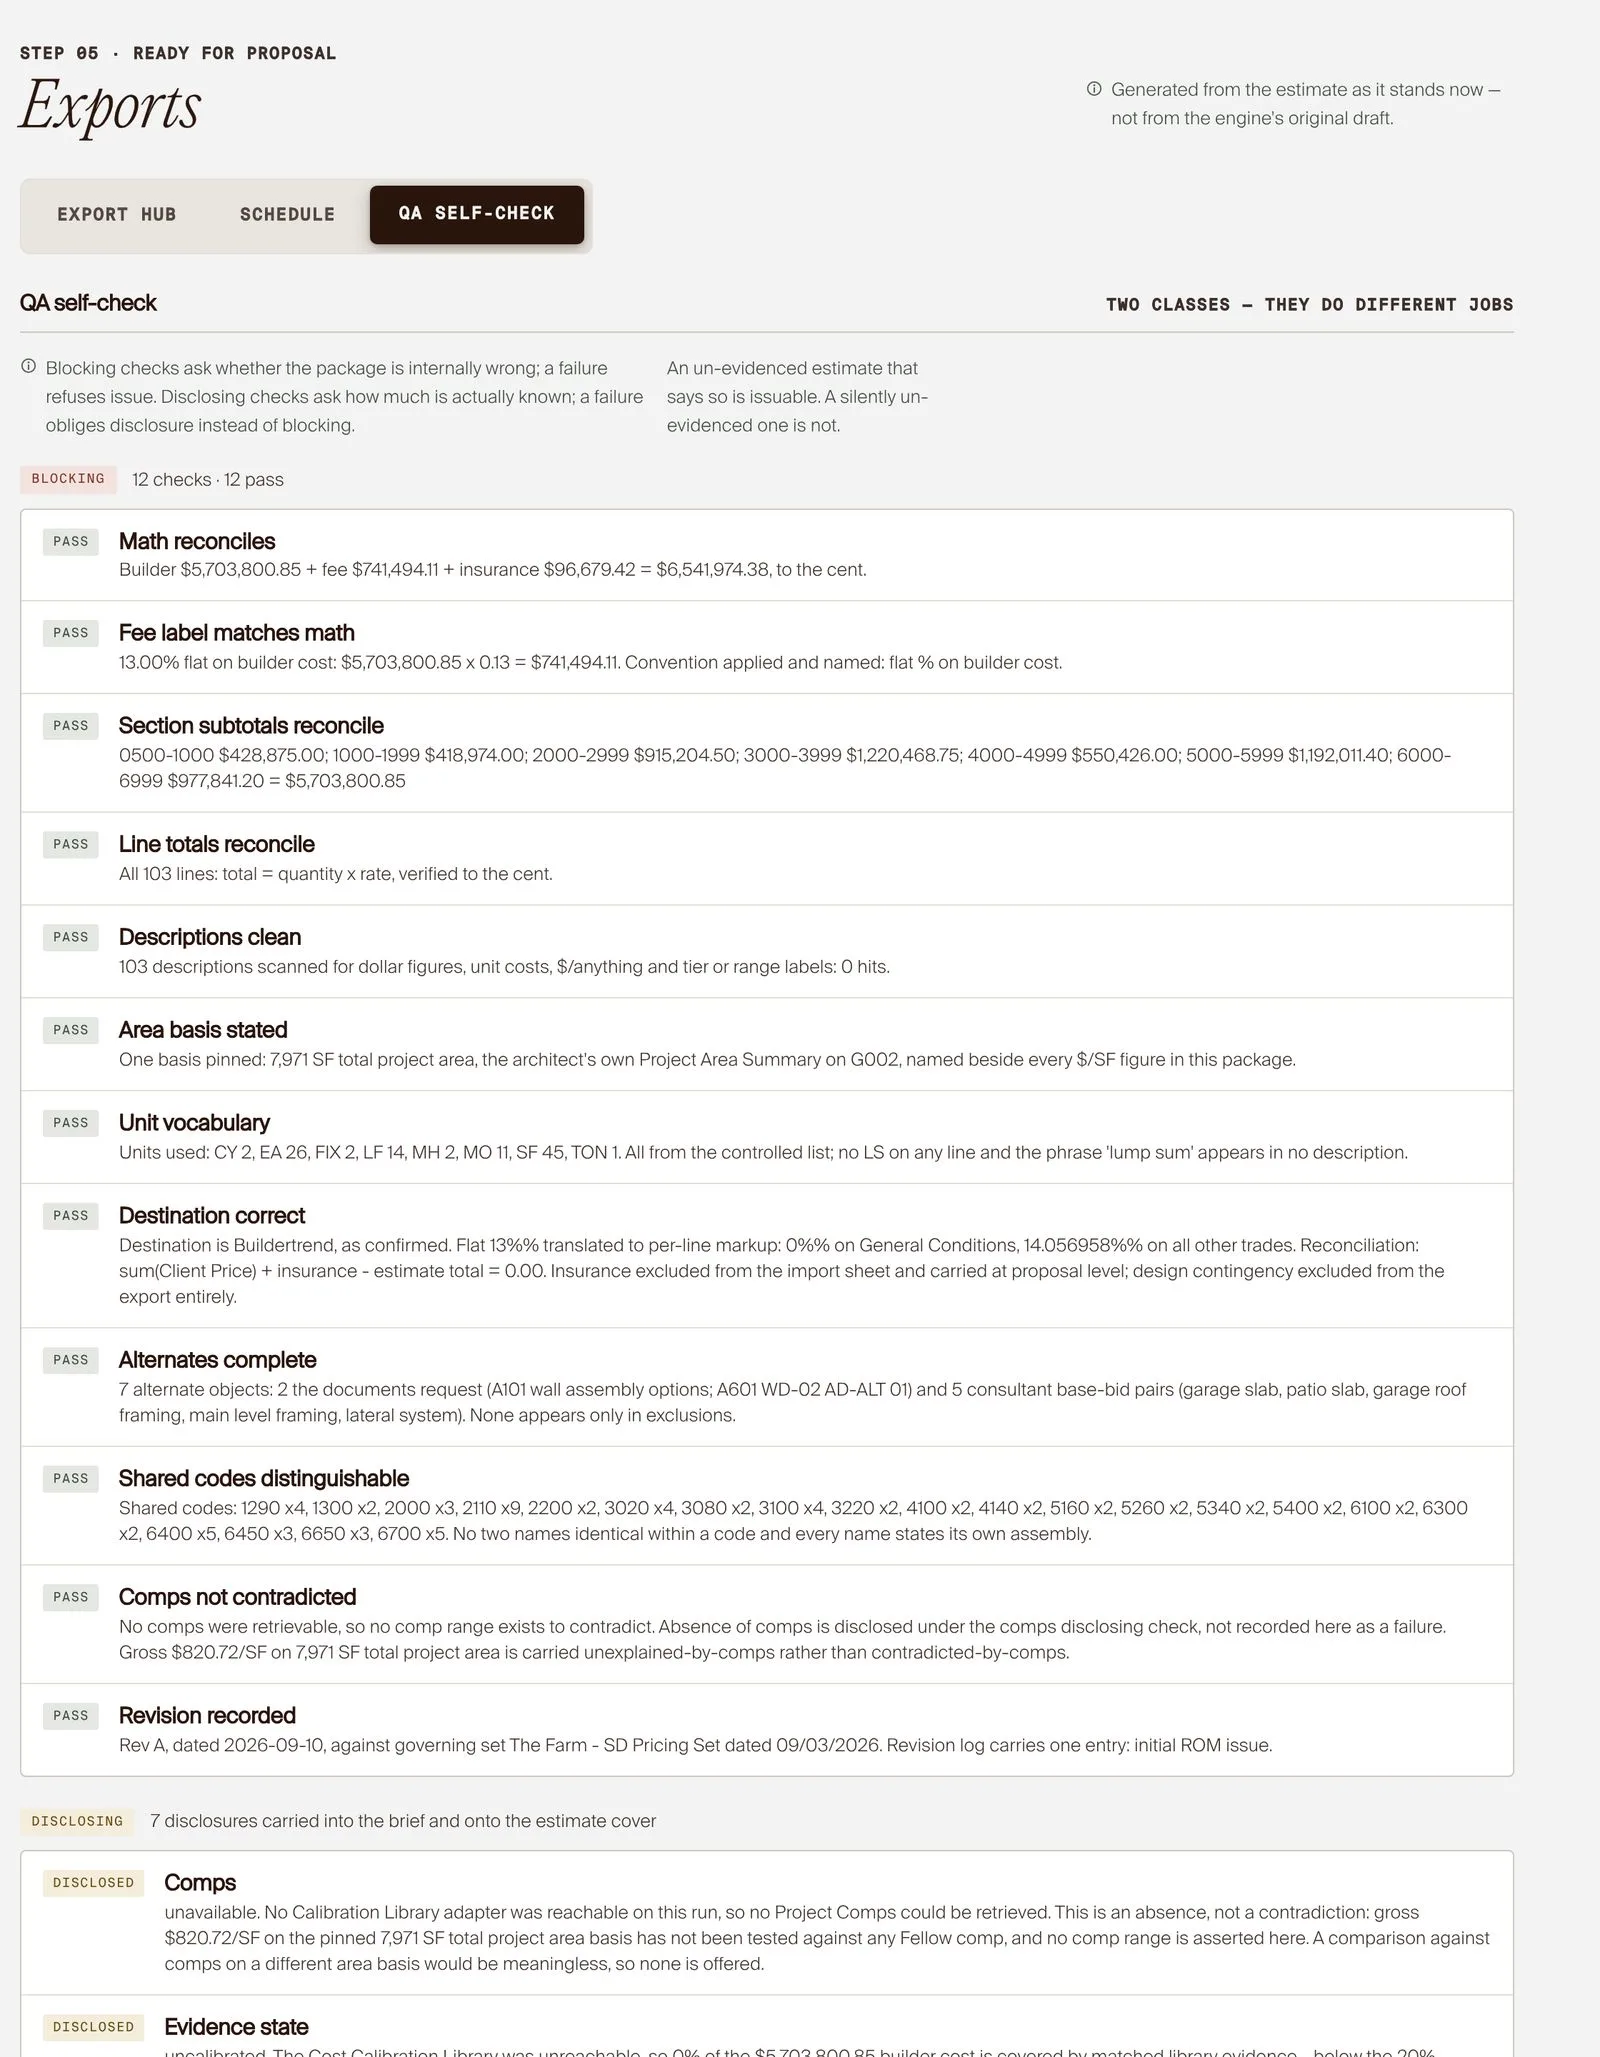
QA self-check · the principleErrors block. Uncertainty gets disclosed.An un-evidenced estimate that says so can be issued. A silently un-evidenced one cannot.
Blocking · 12 checks · 12 passIs the package internally wrong?Math reconciles to the cent, fee label matches math, subtotals and line totals reconcile, area basis stated, units controlled, Buildertrend destination correct, revision recorded.
Disclosing · 7 disclosuresHow much is actually known?Comps, evidence state, evidence gaps and allowance exposure, carried into the brief and onto the estimate cover instead of blocking it.
ROM Workbench QA self-check, blocking and disclosing checks
Why it matters to a construction company A beautiful proposal is only as good as the numbers behind it.
Owners can trust a number when they can see what it rests on.
Estimators stop re-explaining the same assumptions on every call.
Options become decisions with a date, a cost to the design and a schedule effect.
The client document, the field import and the schedule all come from one estimate.
Reported outcome · estimating workflow
~2 wks2 days
ROM turnaround after the new estimating workflow at Fellow, as reported. Not attributed to any single tool.
Drew’s contribution at Fellow
Preconstruction & estimating lead
Conceptual estimates & quantity takeoffs
ROM proposals & client presentations
Seven-stage preconstruction framework
ROM Workbench · owner
Website, brand positioning & business systems
Design credits: Genesee Spring Residence, Landform. DiPasquale Residence, Kaleidoscope Design. The Farm, High, Low, Buffalo Architecture PLLC. Proposals by Fellow; shown with permission.
More workSelected experience →Agile for Construction →
Talk about your estimating & proposals